Let’s talk
Back to Zachary Correa
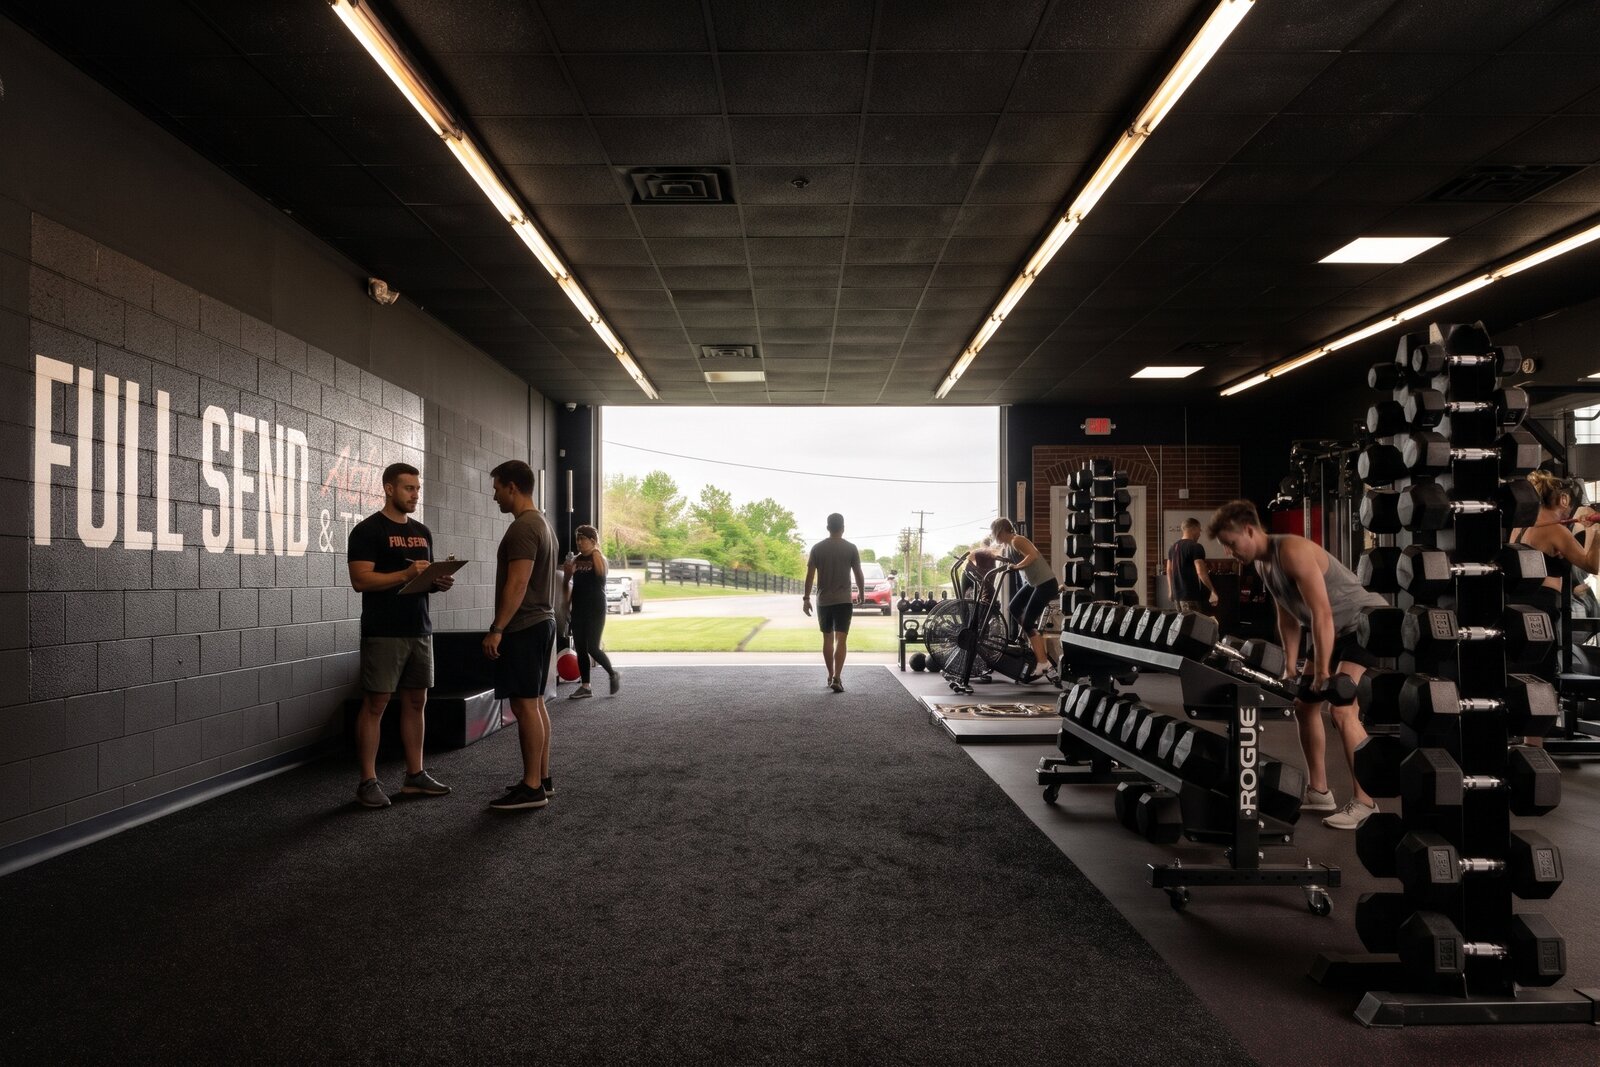
The gym with its big door open to the lawn, a coach and an athlete talking by the painted Full Send wall

Earlier work

Full Send

Architect of record: Kiley Scott Darden, Harpeth Architects

Zach’s part

Project Architect II, as an employee. Led the design and drawings.

A training facility in Franklin for baseball and softball players, with space for coached sessions, classes and camps.

Type
Athlete training facility
Place
Franklin, Tennessee
Status
Built
Year
2025

Zachary Correa worked on Full Send as part of the Harpeth Architects team, before joining Thresh Architects. It is shown to represent Zach's individual experience. Credit for it belongs to Harpeth Architects.
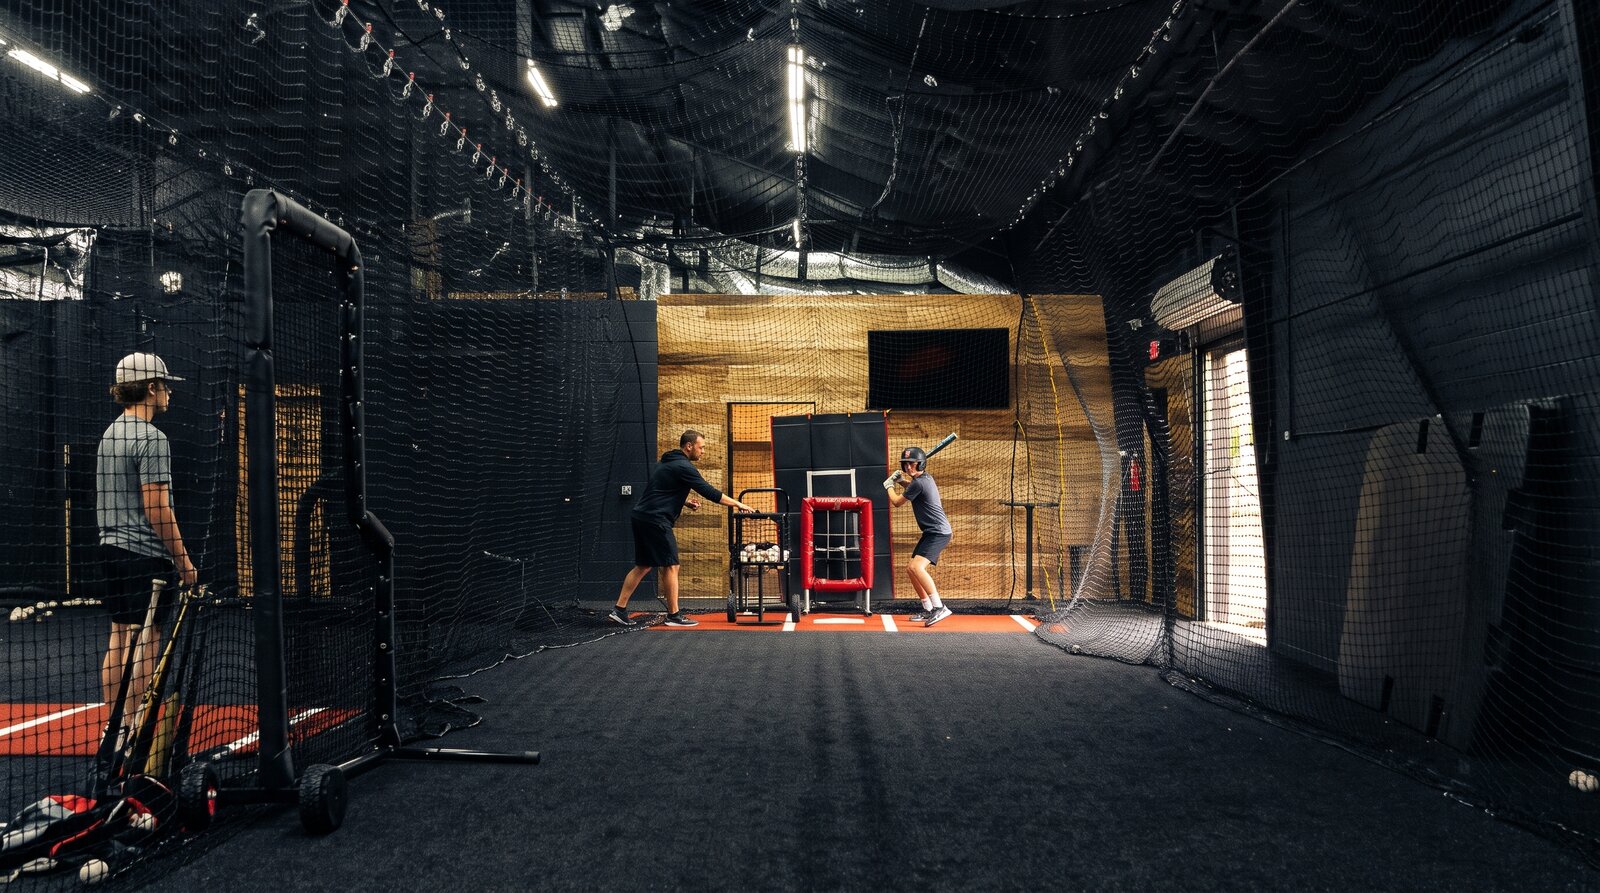
A coach feeding balls to a young hitter in a netted batting cage, the wood-clad wall behind them
01Photo by Zachary Correa
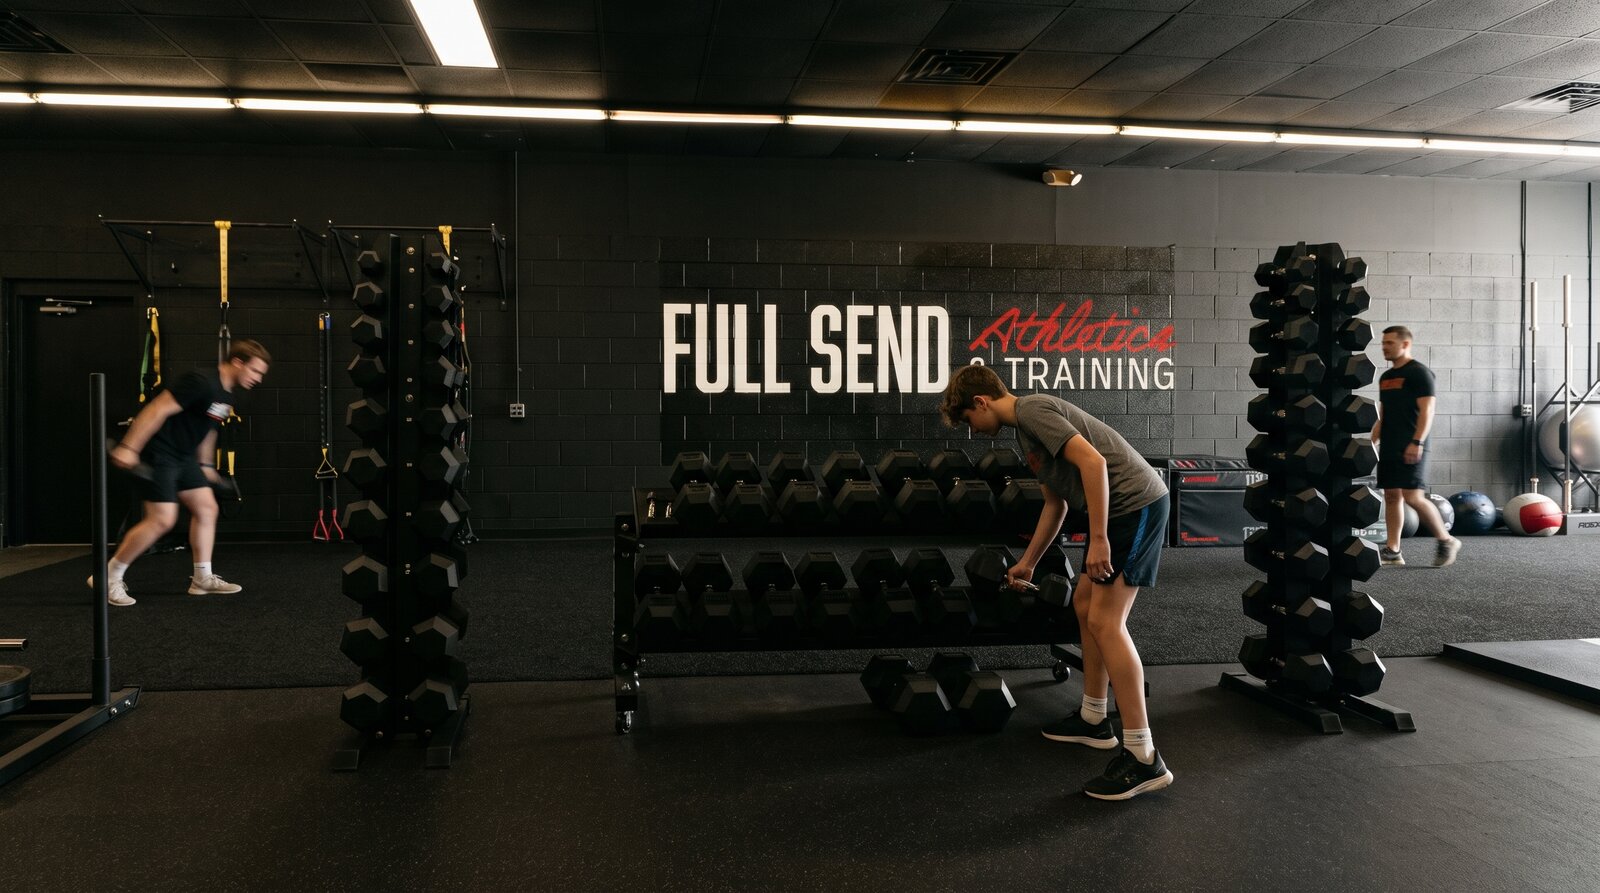
Athletes training among dumbbell racks in front of the Full Send Athletics & Training sign wall
02Photo by Zachary Correa
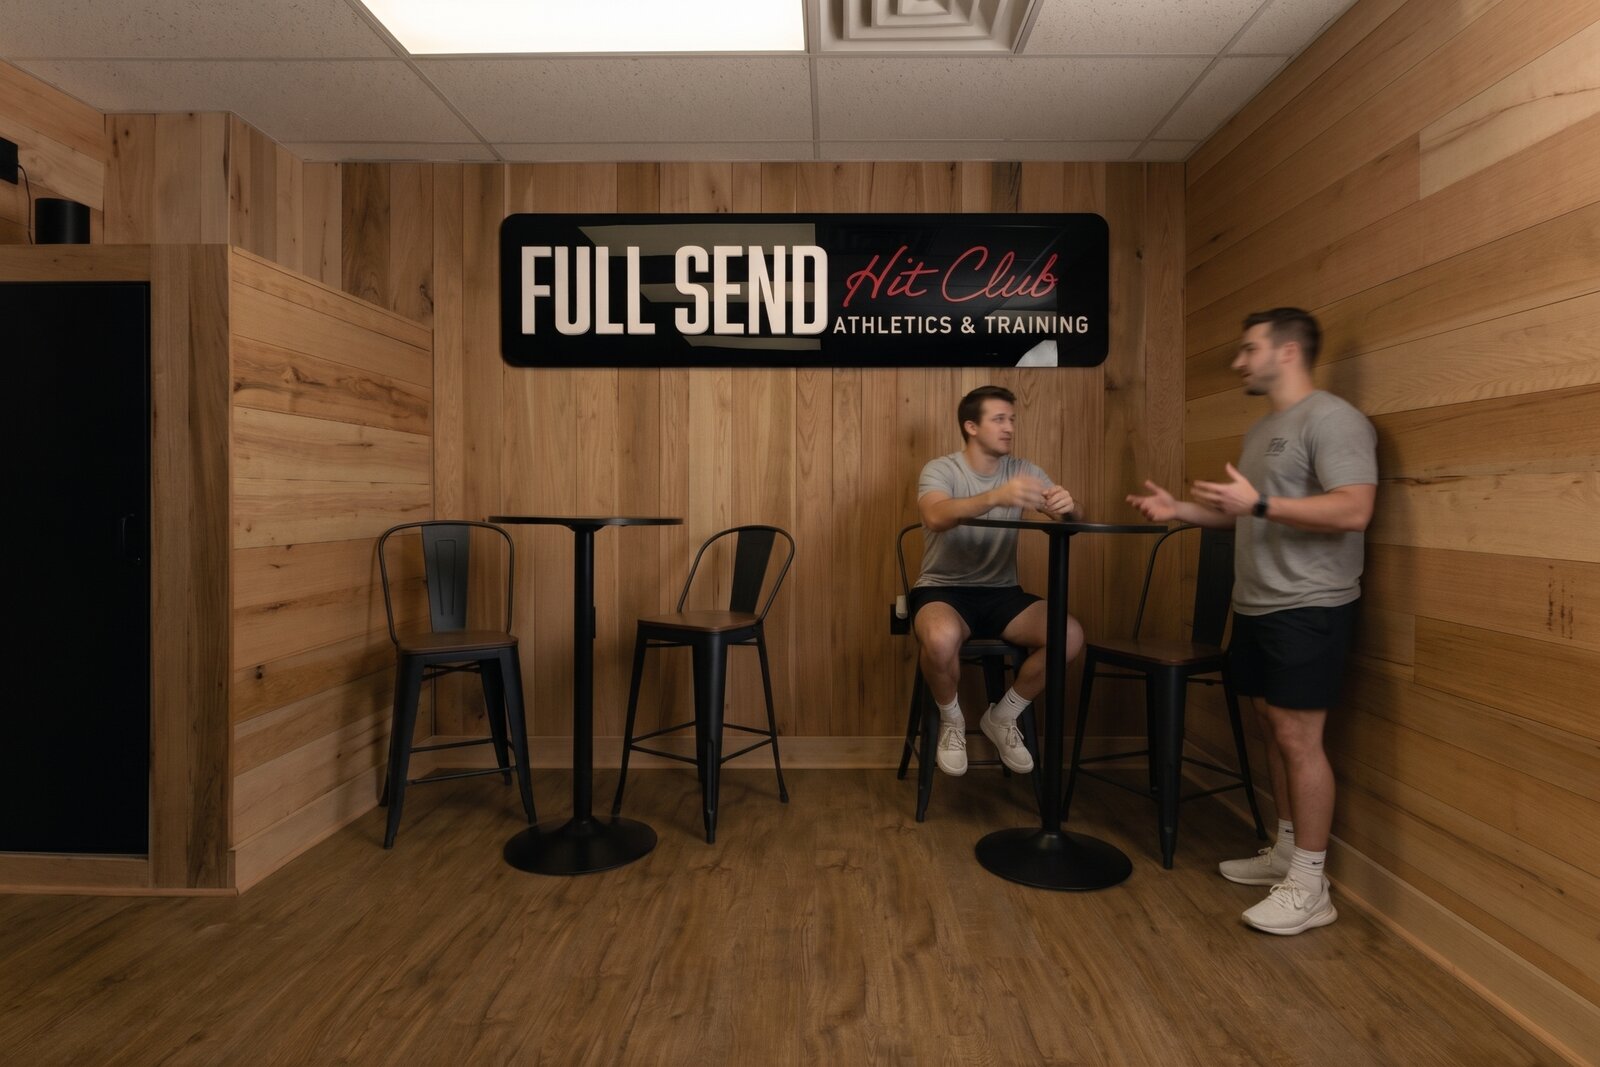
Two athletes talking at high tables in the wood-paneled lounge under the Full Send Hit Club sign
03Photo by Zachary Correa
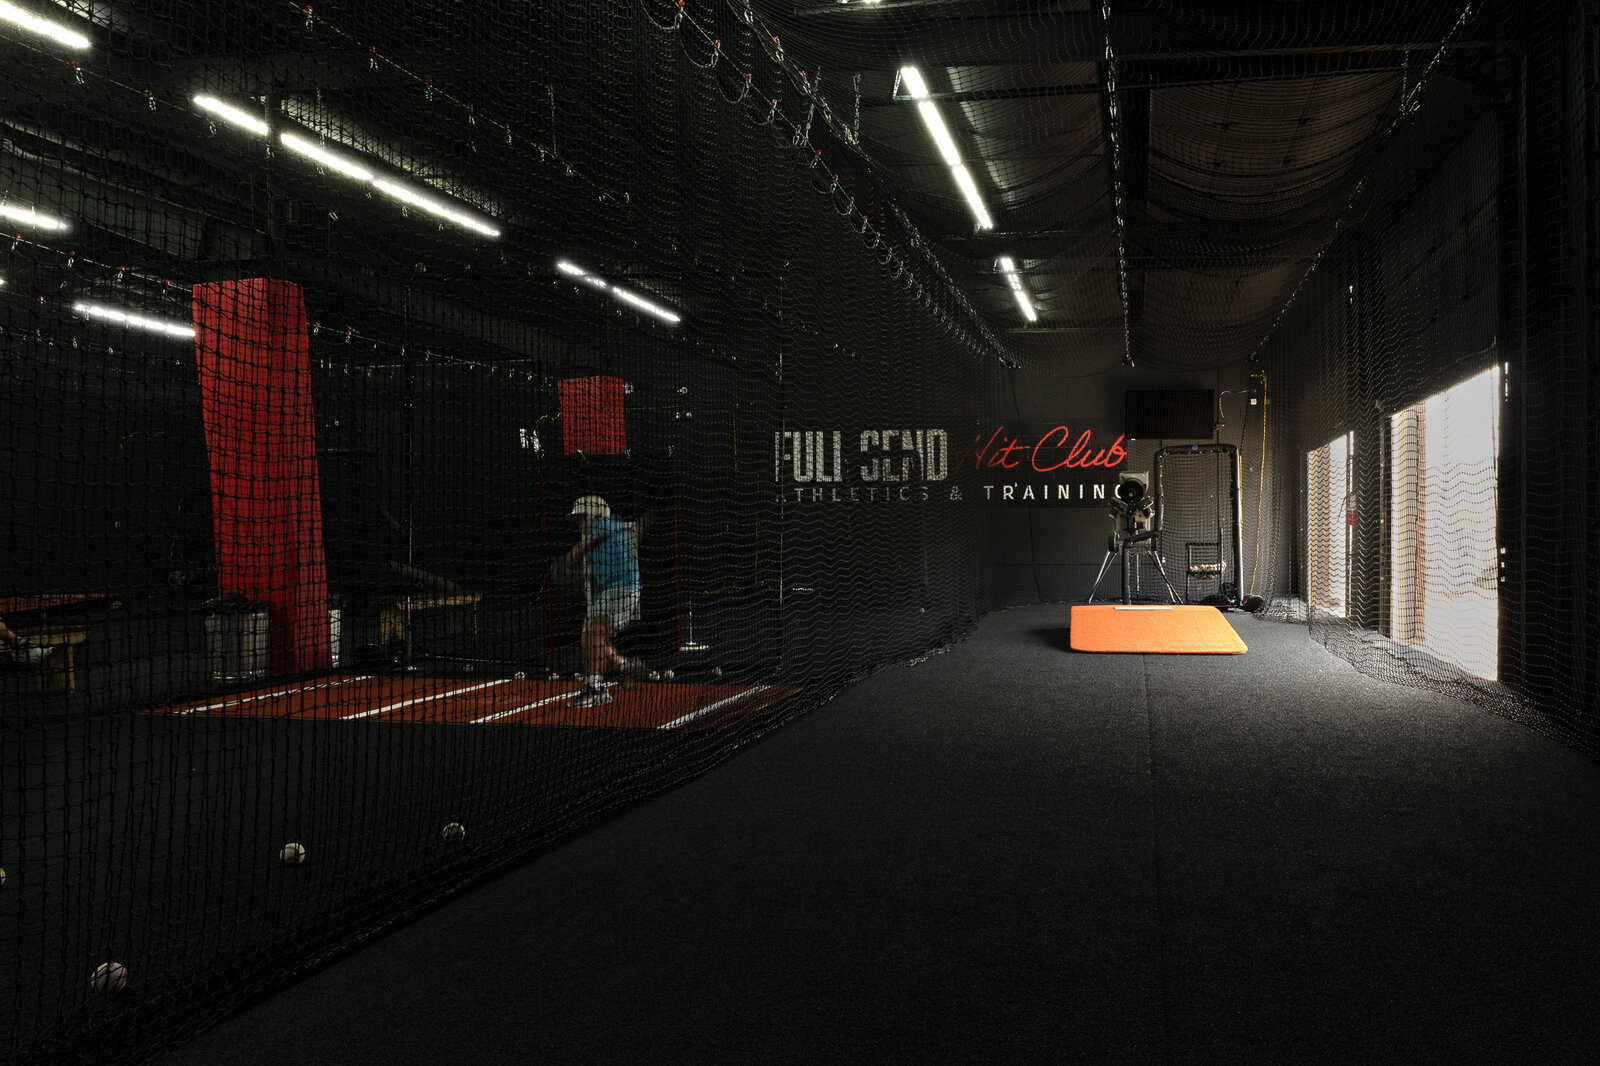
The long netted batting tunnel, a pitching mound at its far end and a hitter in the cage beside it
04Photo by Zachary Correa
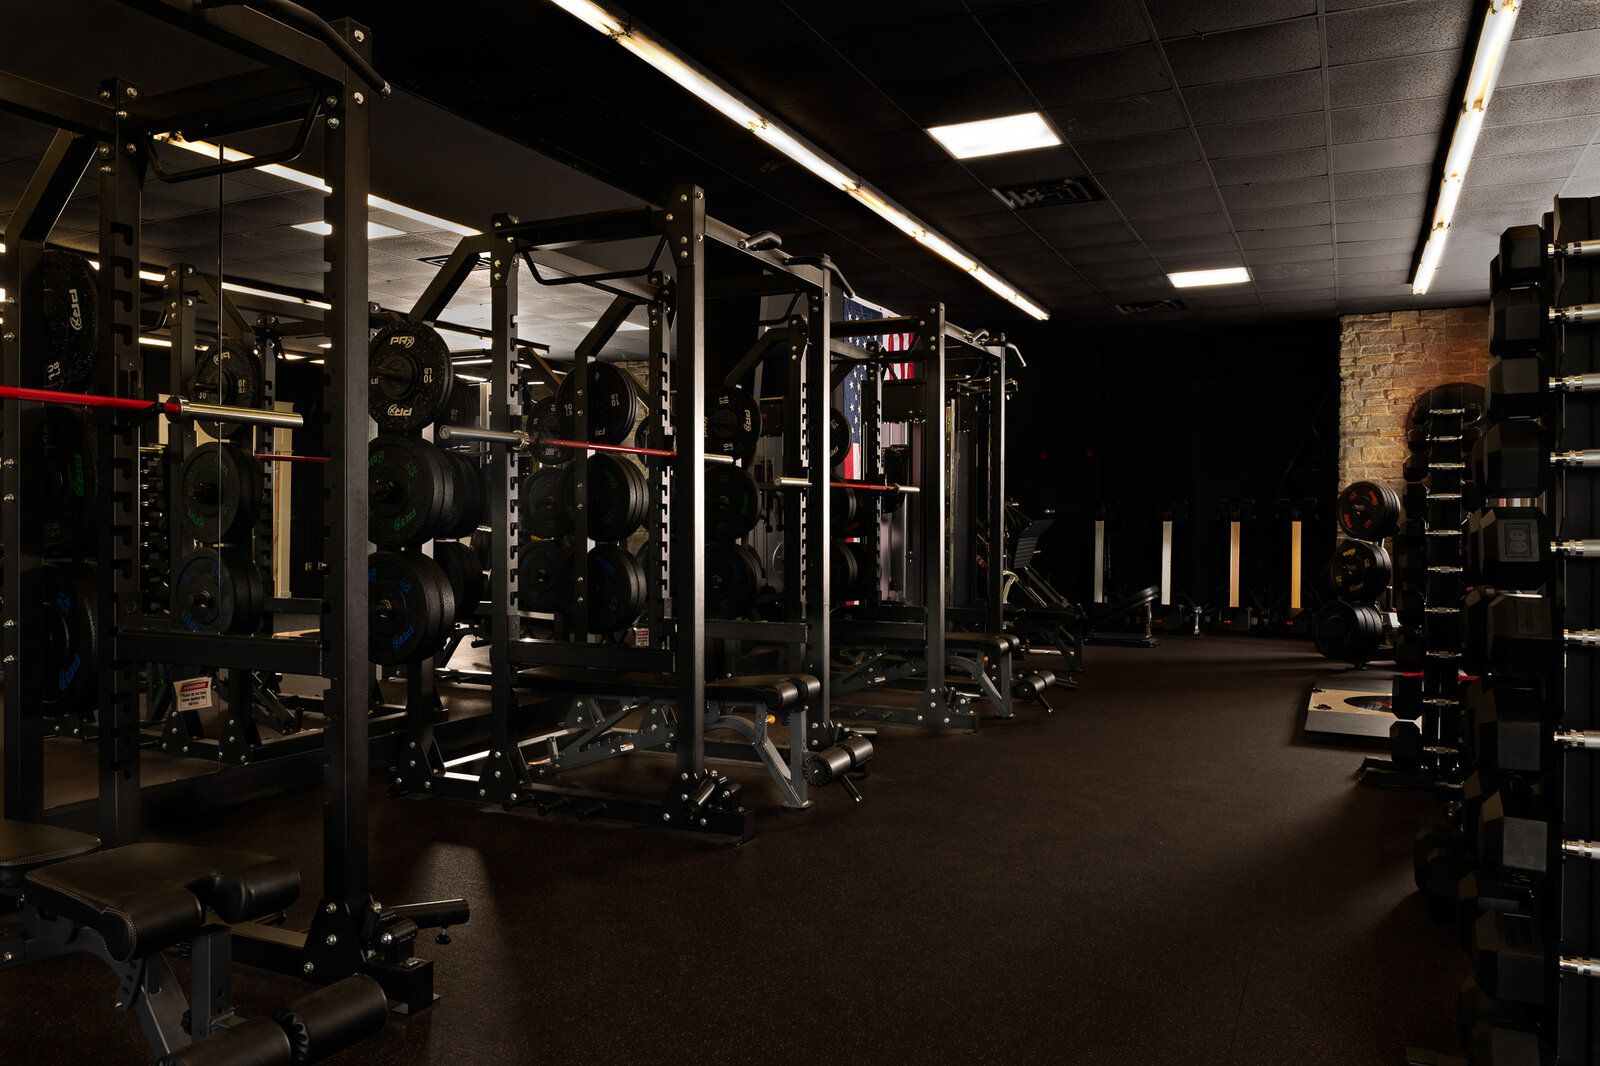
A row of squat racks loaded with plates, a stone wall at the far end of the gym
05Photo by Zachary Correa
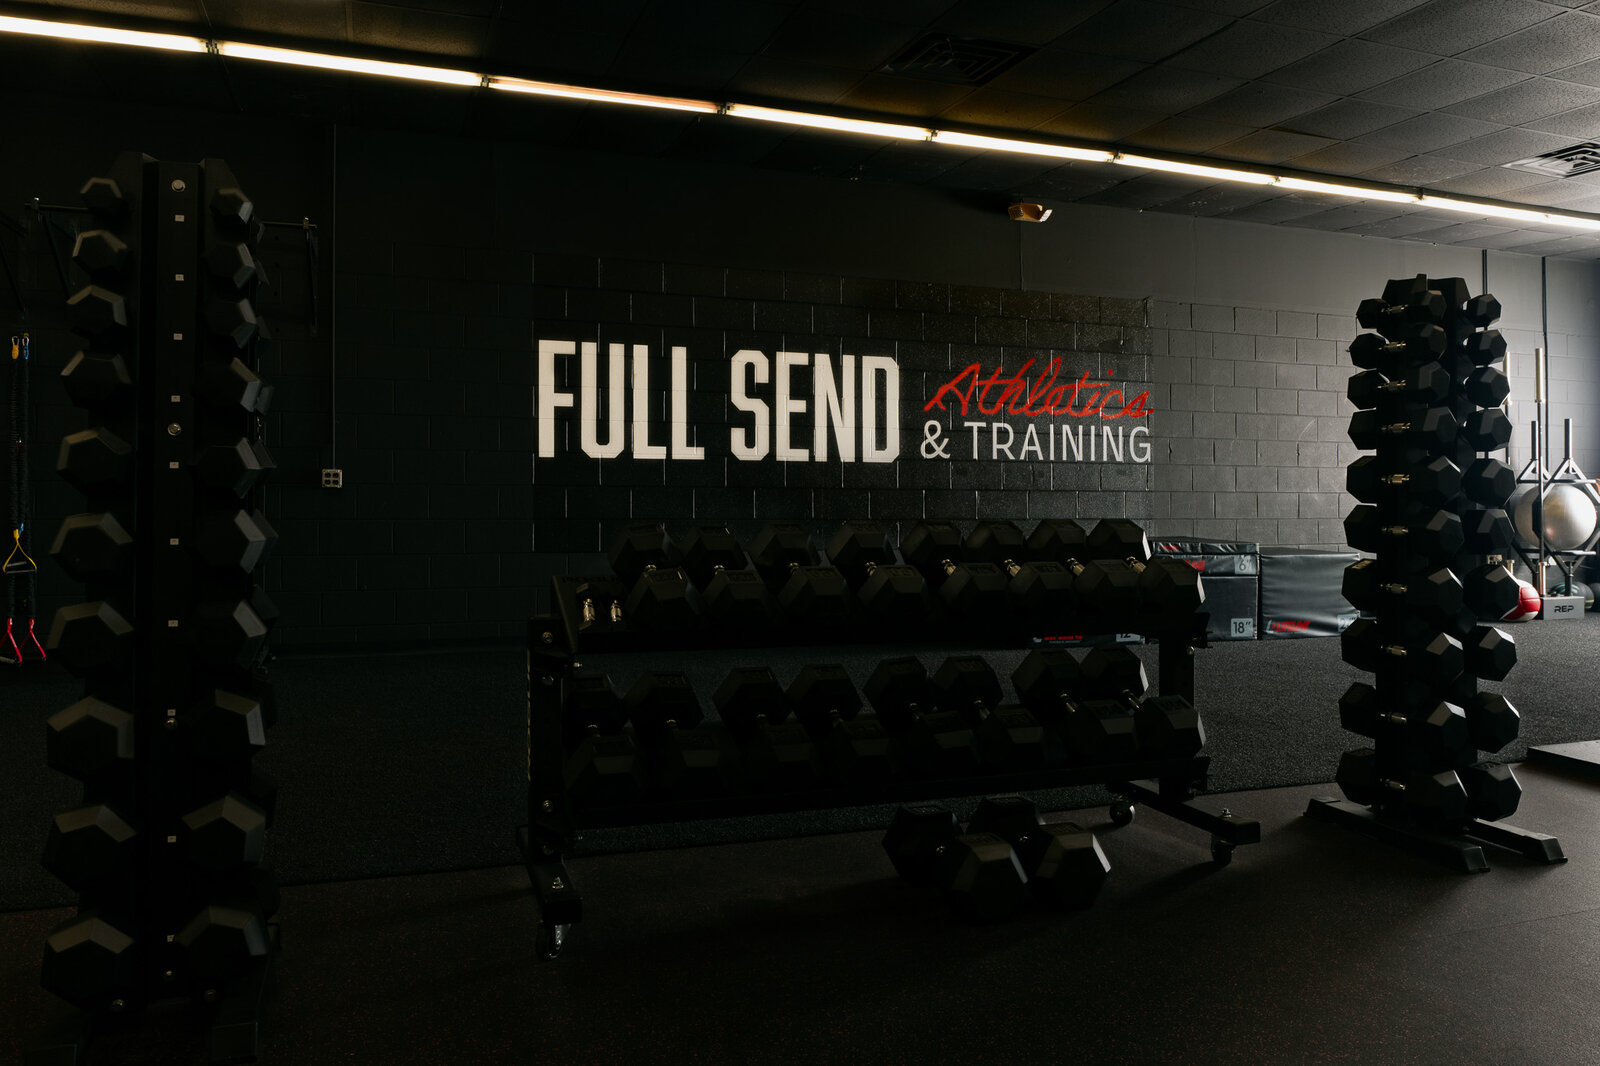
Dumbbell racks in front of the painted Full Send Athletics & Training wall
06Photo by Zachary Correa
The gym with its big door open to the lawn, a coach and an athlete talking by the painted Full Send wall
07Photo by Zachary Correa

Some images have been edited using AI.

See it on the map