

Our team
Principal Architect
Licensed in Florida, Alabama and Tennessee · NCARB
10 years
29 projects
158K sq ft designed
128 acres planned
Including work at previous firms.
Zach founded Thresh Architects in 2024 and leads the firm as its principal. He leads projects of his own, from reading the land and the first sketch through construction documents, permits and site observation, and develops small, sustainable communities. An architect licensed in Florida, Alabama and Tennessee with an NCARB Certificate, he was a project architect at Harpeth Architects in Franklin, Tennessee, and a graduate architect at Rowe Architects in Tampa, Florida, on homes and commercial work, historic restorations, schools and institutional buildings. He also founded LemonGRAFT, a platform for buying and selling local food, and has studied sustainable communities in Puerto Rico and Israel.
Zachary Correa
Principal Architect · NCARB
About
10 years
29 projects
158K sq ft designed
128 acres planned
Including work at previous firms.
Zach founded Thresh Architects in 2024 and leads the firm as its principal. He leads projects of his own, from reading the land and the first sketch through construction documents, permits and site observation, and develops small, sustainable communities. An architect licensed in Florida, Alabama and Tennessee with an NCARB Certificate, he was a project architect at Harpeth Architects in Franklin, Tennessee, and a graduate architect at Rowe Architects in Tampa, Florida, on homes and commercial work, historic restorations, schools and institutional buildings. He also founded LemonGRAFT, a platform for buying and selling local food, and has studied sustainable communities in Puerto Rico and Israel.
Hear and read Zach
Publications
Career
2024 to now · Franklin, Tennessee
Thresh Architects
Principal Architect
Leads the firm as its principal, with projects of his own from design through construction documents and site observation, and development work in small, sustainable communities.
2022 to 2025 · Franklin, Tennessee
Harpeth Architects
Project Architect II
Project architect on homes and commercial work: construction documents, permits, code research and consultant coordination.
2021 to 2026
LemonGRAFT
Founder and CEO
A platform for buying and selling local food from neighbors' backyards.
2018 to 2021 · Tampa, Florida
Rowe Architects
Graduate Architect
Historic restoration, education and institutional work, from schematic design through construction administration.
2018 to 2019 · Tampa, Florida
University of South Florida, School of Architecture & Community Design
Graduate Teaching Assistant
Taught architectural design and critical thinking.
2017 to 2019
Muhndi Intervention
Founder and Project Manager
Research for sustainable communities in Puerto Rico and Israel; residential additions, interior buildouts and solar design.
Education
Licenses
Focus
Awards
Talks and writing
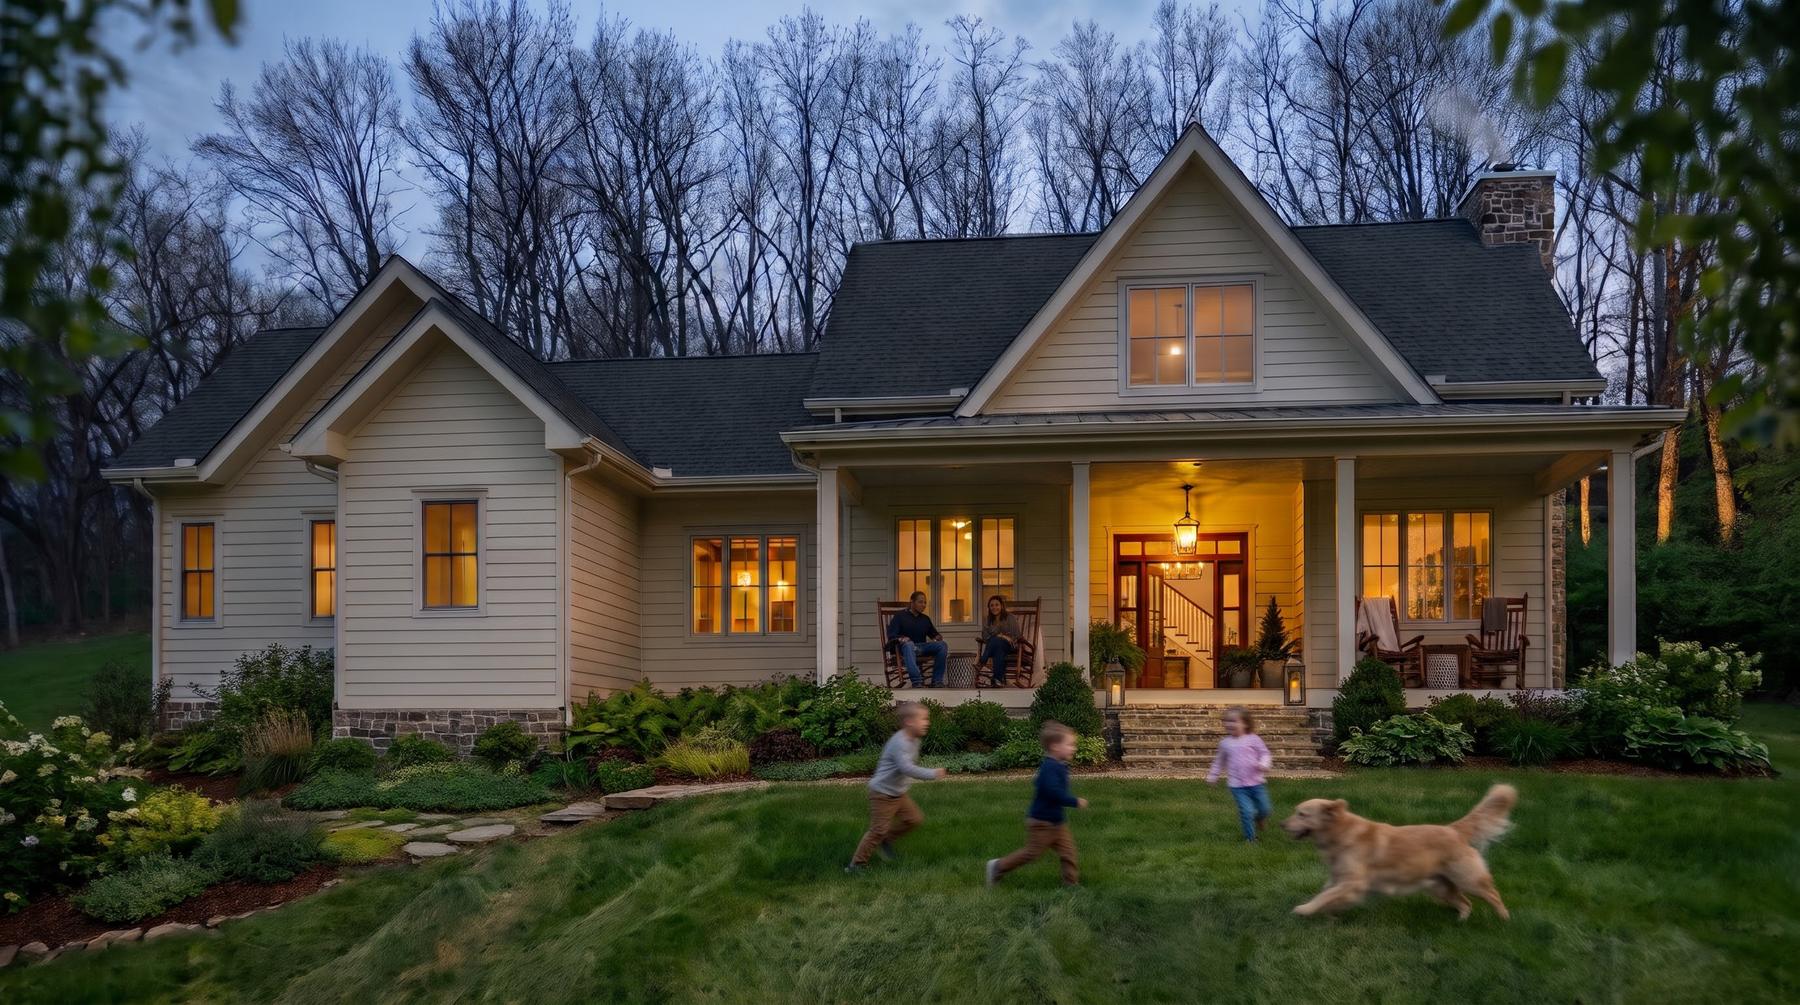
Led at Thresh Architects 7
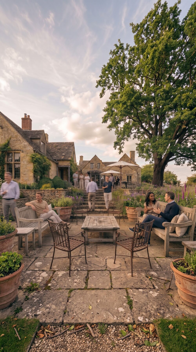
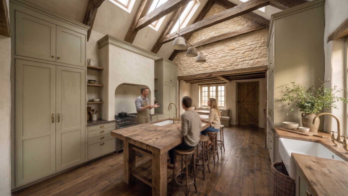
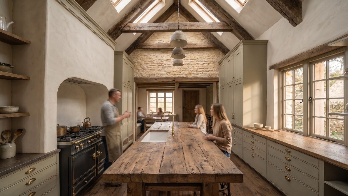
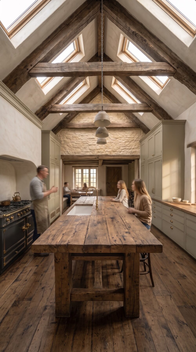
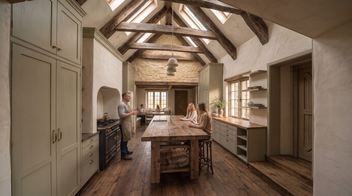
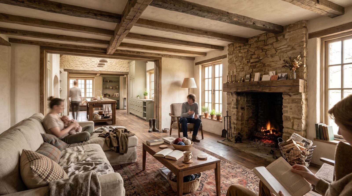
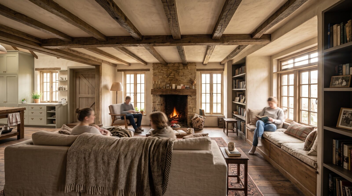
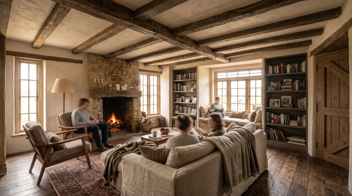
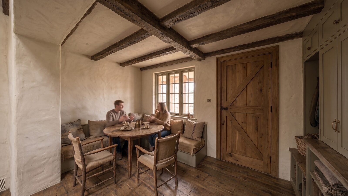
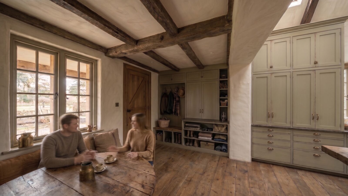
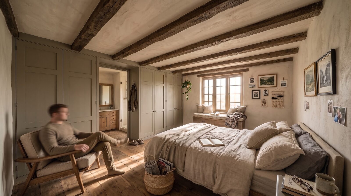
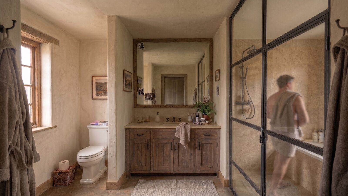
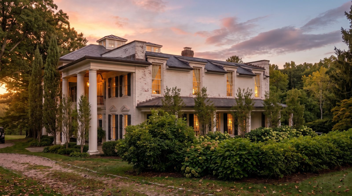
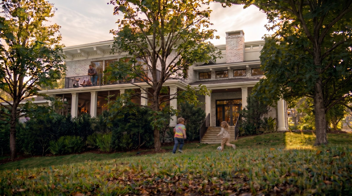
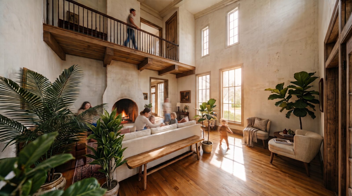
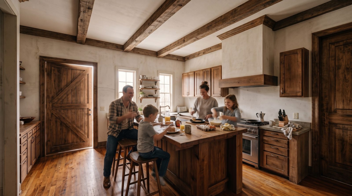
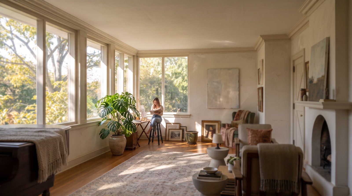
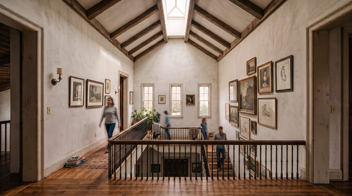
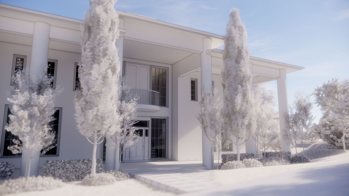
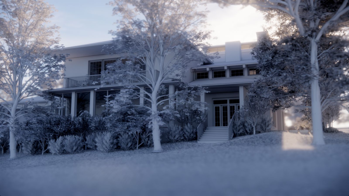
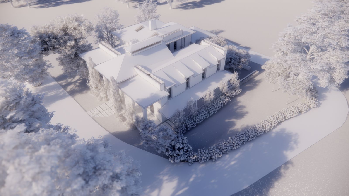
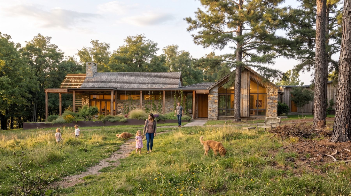
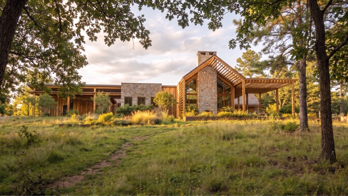
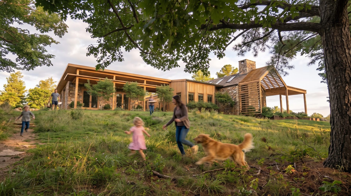
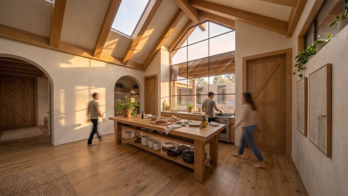
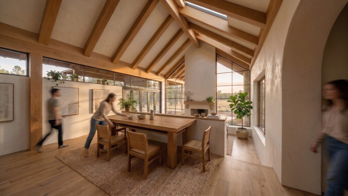
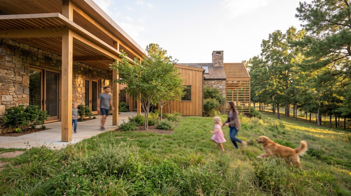
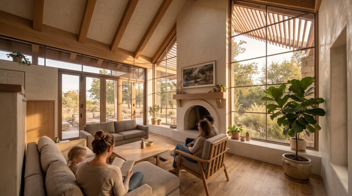
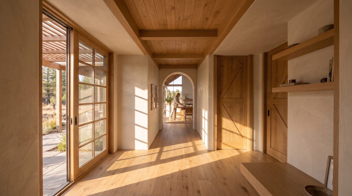
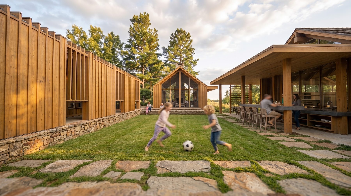
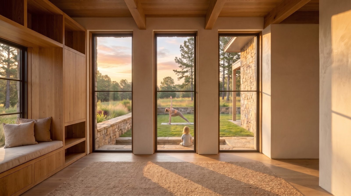
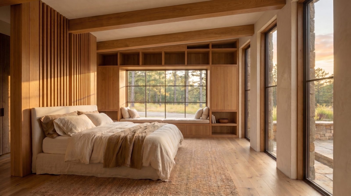
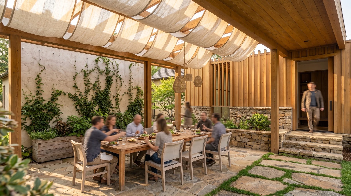
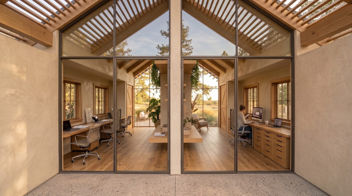
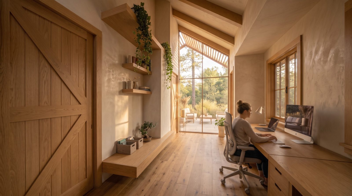
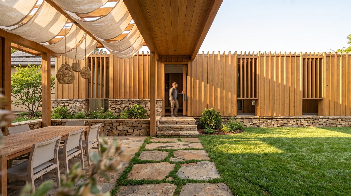
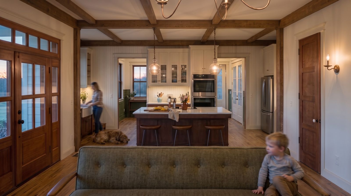
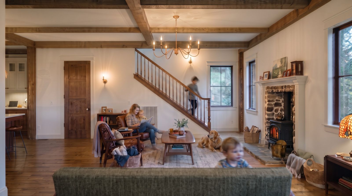
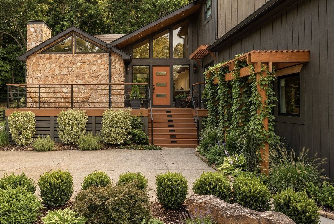
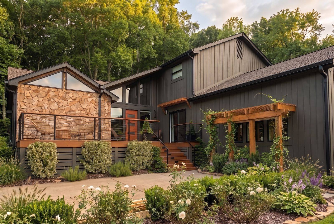
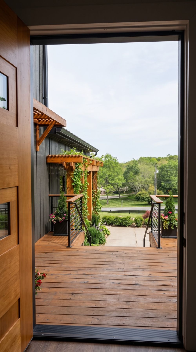
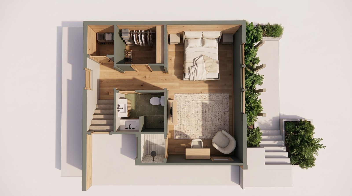
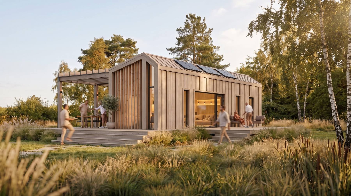
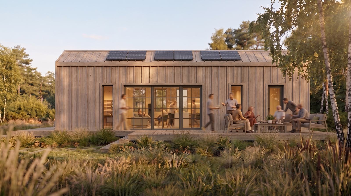
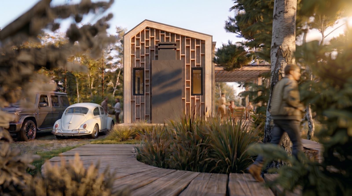
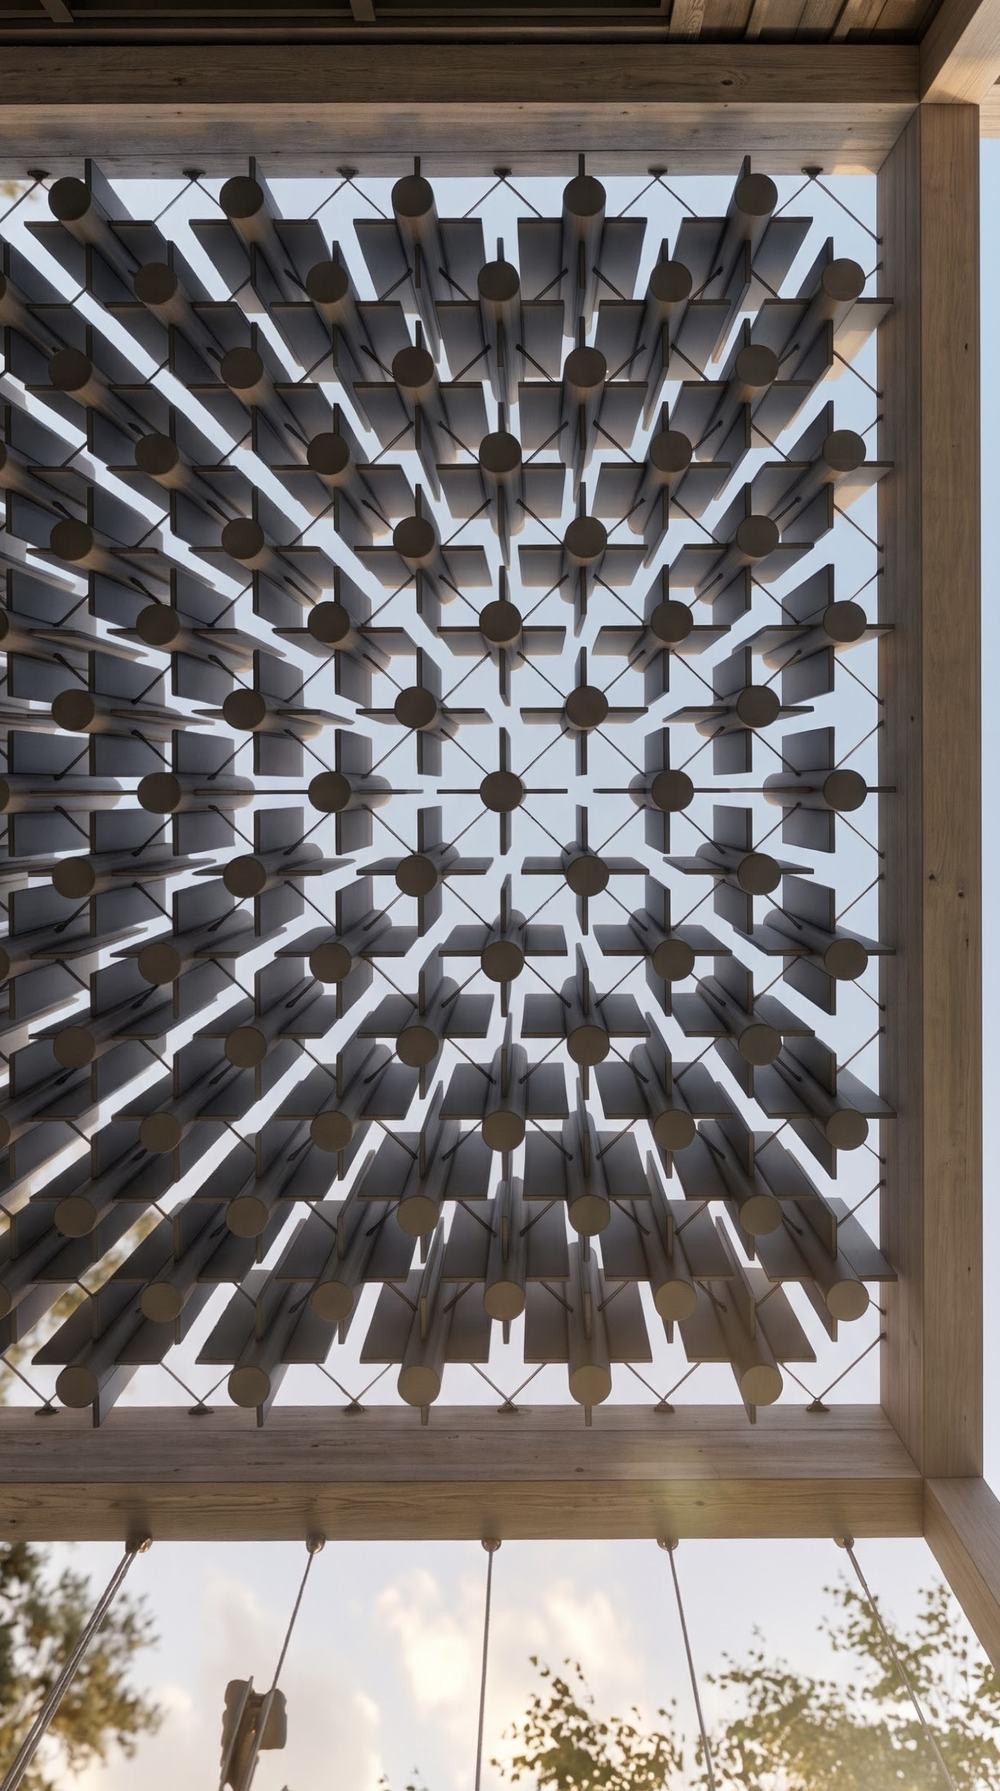
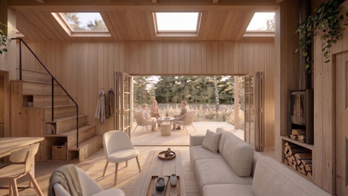
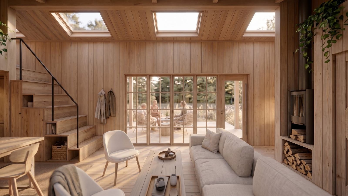
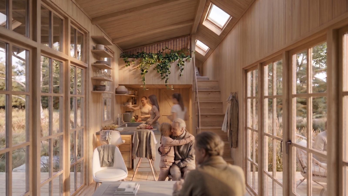
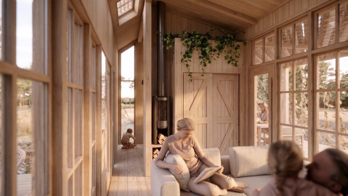
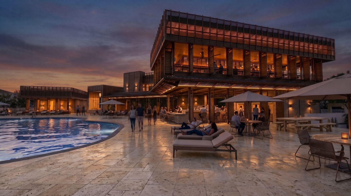
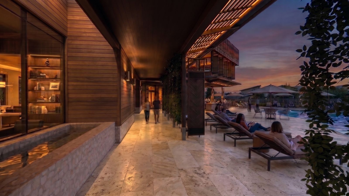
Publications 4
Writing 31
- What is a private provider, and why does Manatee County ask for one?Nov 15, 2026 · 8 min read
- I replaced windows, doors or stucco without a permit in Manatee County. Did I need one, and what now?Nov 13, 2026 · 8 min read
- My pool, pool cage or screen room in Manatee County was never permitted. How do I get a permit now?Nov 10, 2026 · 8 min read
- I built a shed or turned one into living space without a permit in Manatee County. How do I make it legal?Nov 8, 2026 · 8 min read
- I built an addition or second story without a permit in Manatee County. How do I get it permitted?Nov 5, 2026 · 8 min read
- I fixed hurricane or fire damage without a permit in Manatee County. Can I still get one?Nov 3, 2026 · 8 min read
- I added on to or fixed my mobile home without a permit in Manatee County. What now?Oct 31, 2026 · 8 min read
- I enclosed my garage or carport without a permit in Manatee County. How do I make it legal?Oct 29, 2026 · 8 min read
- Manatee County code enforcement says I need a permit for work already done. What happens now?Oct 26, 2026 · 8 min read
- How did a slime mold plan a village?Oct 24, 2026 · 6 min read
- Why does every new house look the same?Oct 21, 2026 · 7 min read
- How do architects come up with designs?Oct 19, 2026 · 7 min read
- What makes a house a home?Oct 16, 2026 · 5 min read
- What do geniuses have in common?Oct 14, 2026 · 7 min read
- Why do children notice what adults miss?Oct 11, 2026 · 7 min read
- Where do new ideas come from?Oct 9, 2026 · 6 min read
- How does a community farm work?Oct 6, 2026 · 7 min read
- What is it like to live in a village where neighbors share a green?Oct 4, 2026 · 7 min read
- How big should a village be?Oct 1, 2026 · 6 min read
- Why do so many of us feel alone where we live?Sep 29, 2026 · 7 min read
- How do you build a house to withstand hurricanes, tornadoes and humidity?Sep 26, 2026 · 7 min read
- How do you build a family compound for several generations?Sep 24, 2026 · 7 min read
- How small can a house be and still feel big enough?Sep 21, 2026 · 7 min read
- Would my home survive a blackout?Sep 16, 2026 · 7 min read
- How do you keep a house cool in the South without air conditioning?Sep 14, 2026 · 7 min read
- What should I check before I buy land to build a house?Sep 11, 2026 · 8 min read
- Where should I build my house on my land?Sep 9, 2026 · 6 min read
- What should I look for the first time I walk my land?Sep 6, 2026 · 8 min read
- What does it mean to design a home for all five senses?Sep 4, 2026 · 6 min read
- Why should you go outside first thing in the morning?Sep 1, 2026 · 6 min read
- How do you build a home with healthy indoor air?Aug 30, 2026 · 8 min read
Earlier work 1
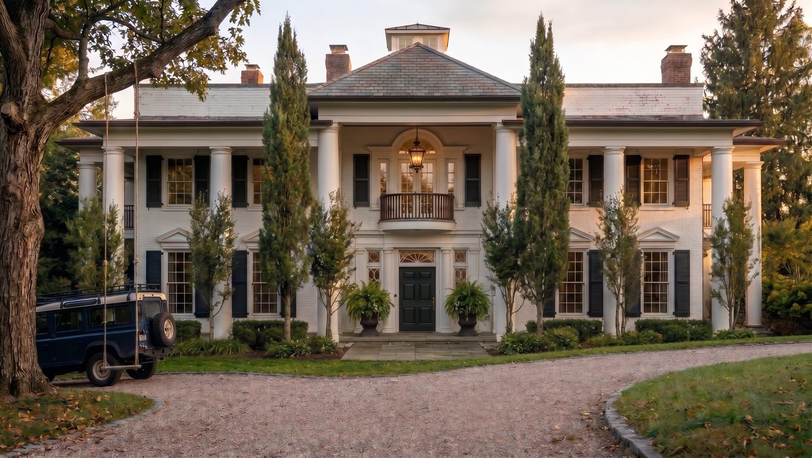
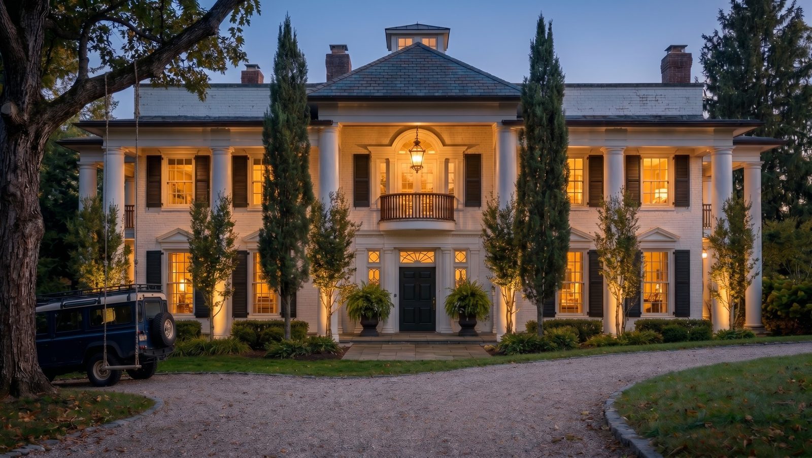
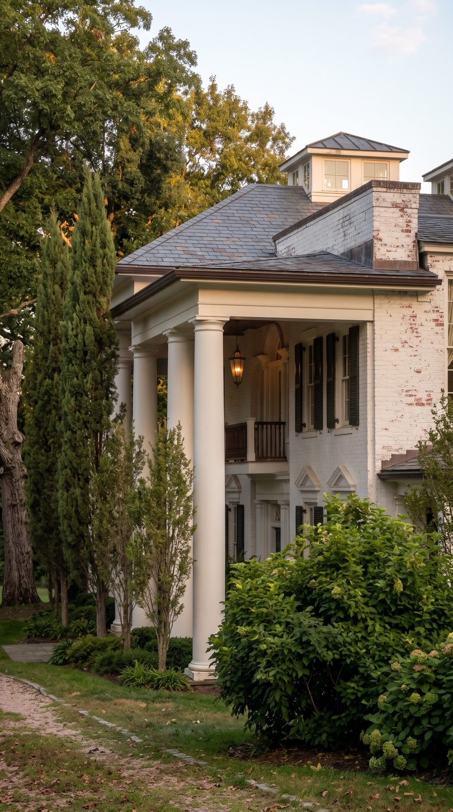
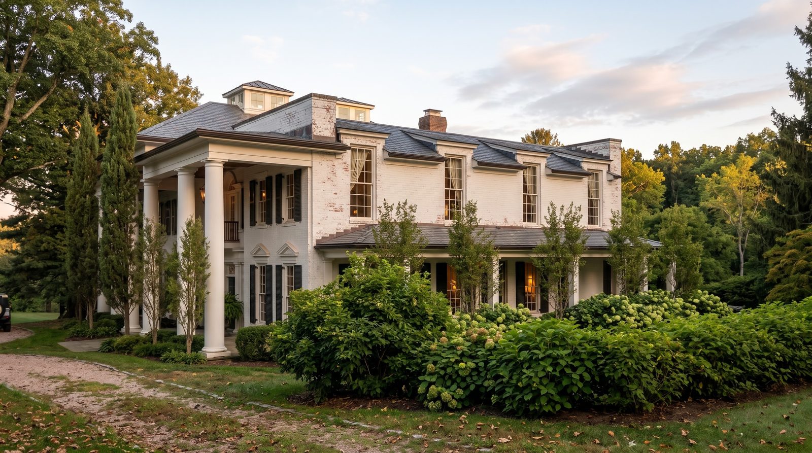
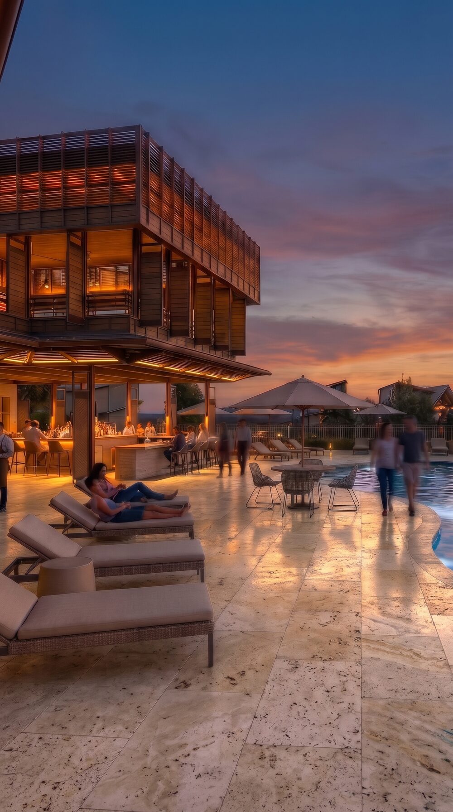
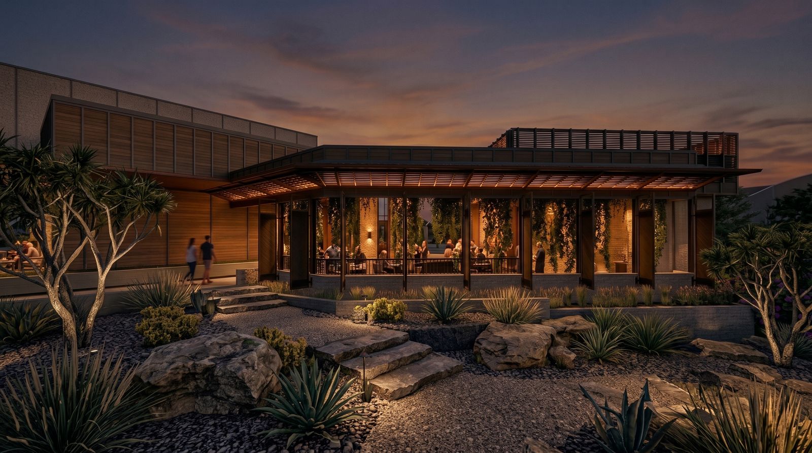
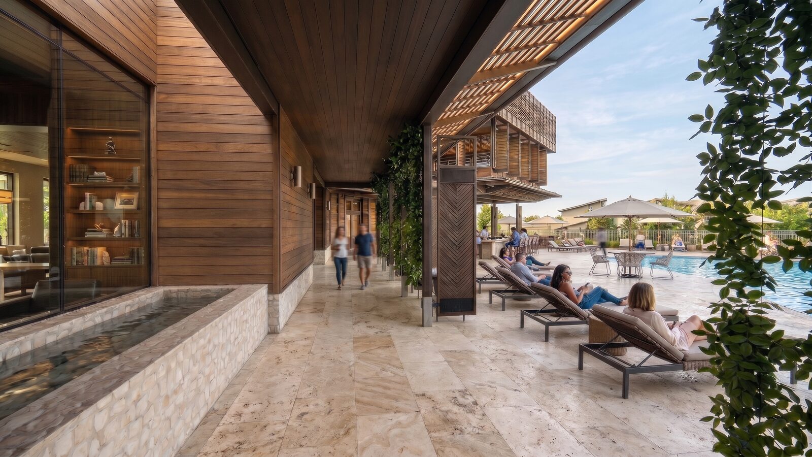
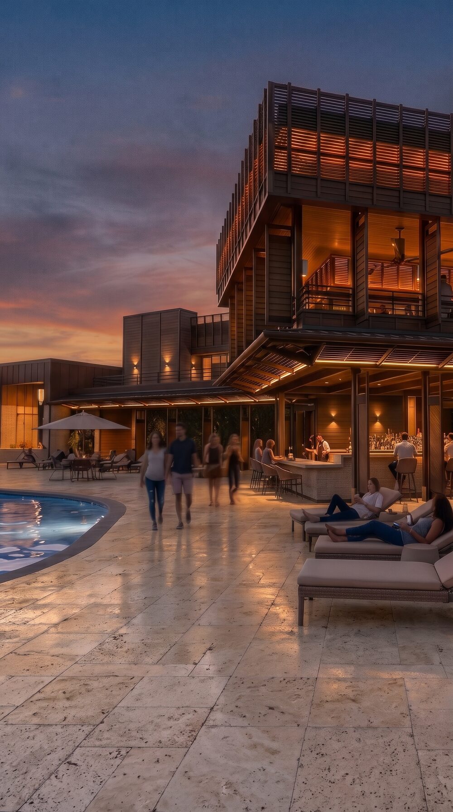
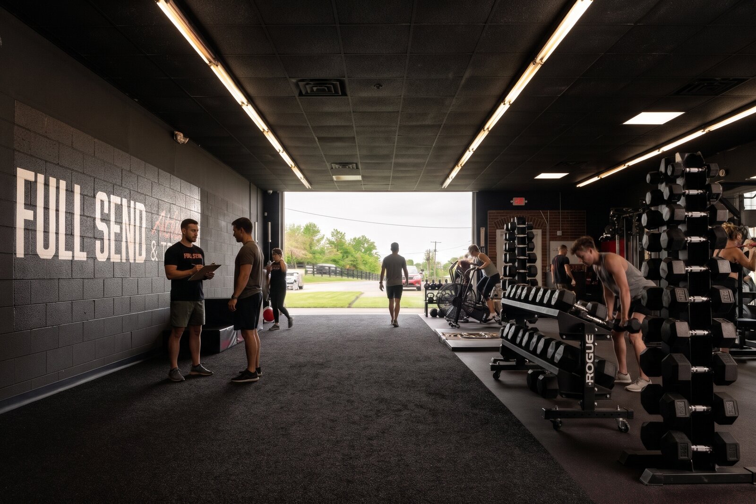
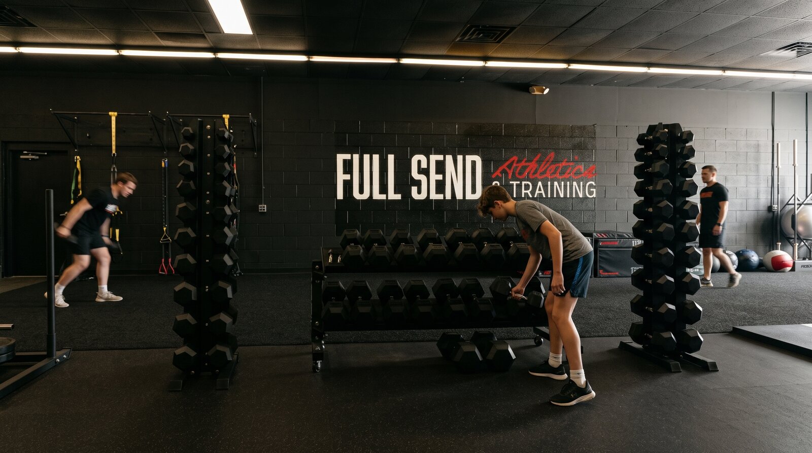
Zachary Correa worked on the projects below as part of the teams at other firms, before joining Thresh Architects. They are shown to represent Zach's individual experience. Credit for each project belongs to the firm named with it.





Earlier workBuilt
Full Send
Franklin, Tennessee. Built.
Architect of record: Kiley Scott Darden, Harpeth Architects
Zach’s part
Project Architect II, as an employee. Led the design and drawings.