No. 006, Garage conversion
Pergola Suite
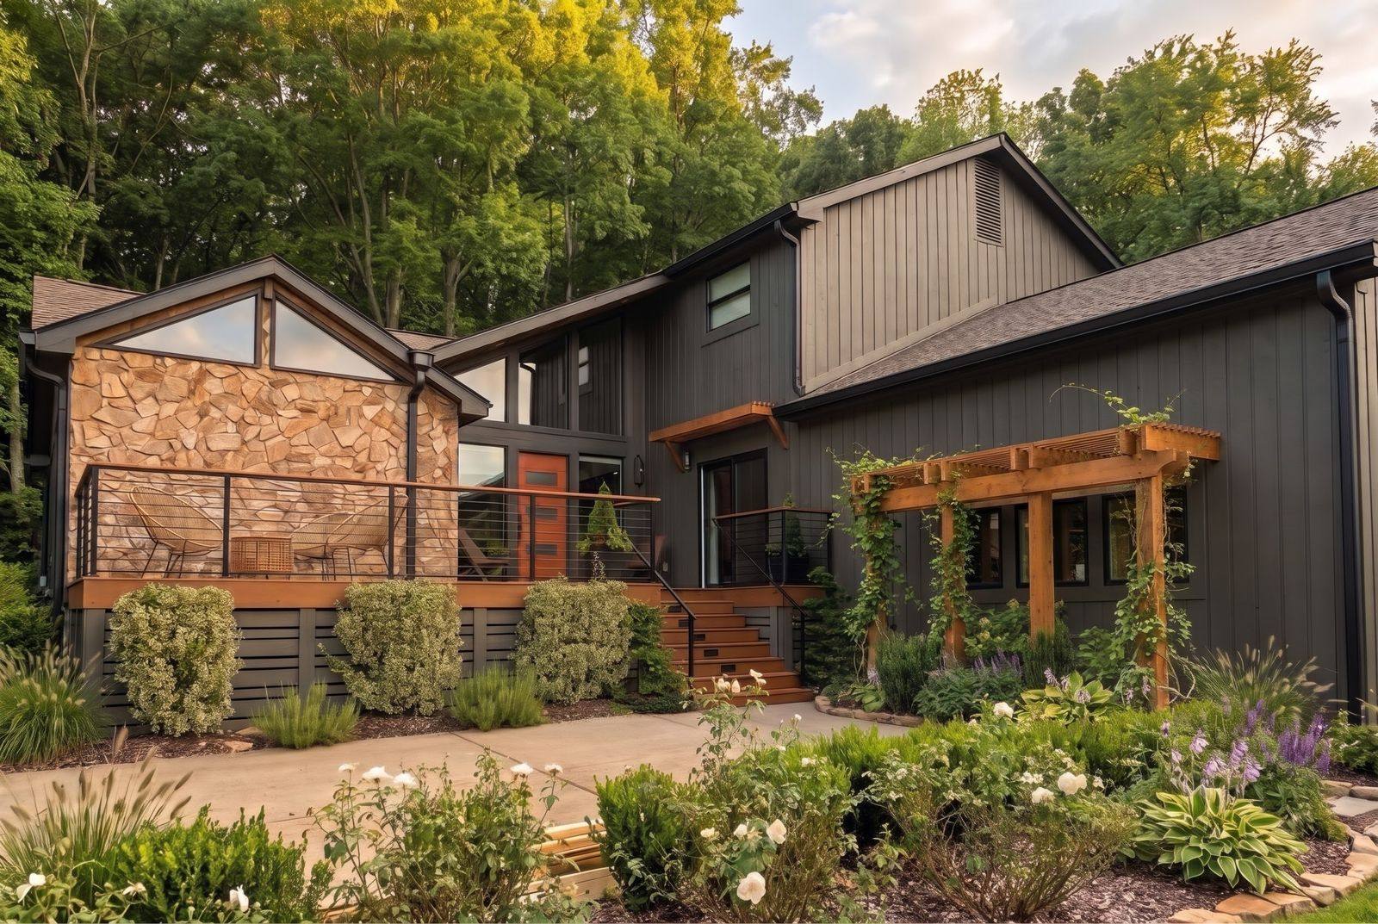
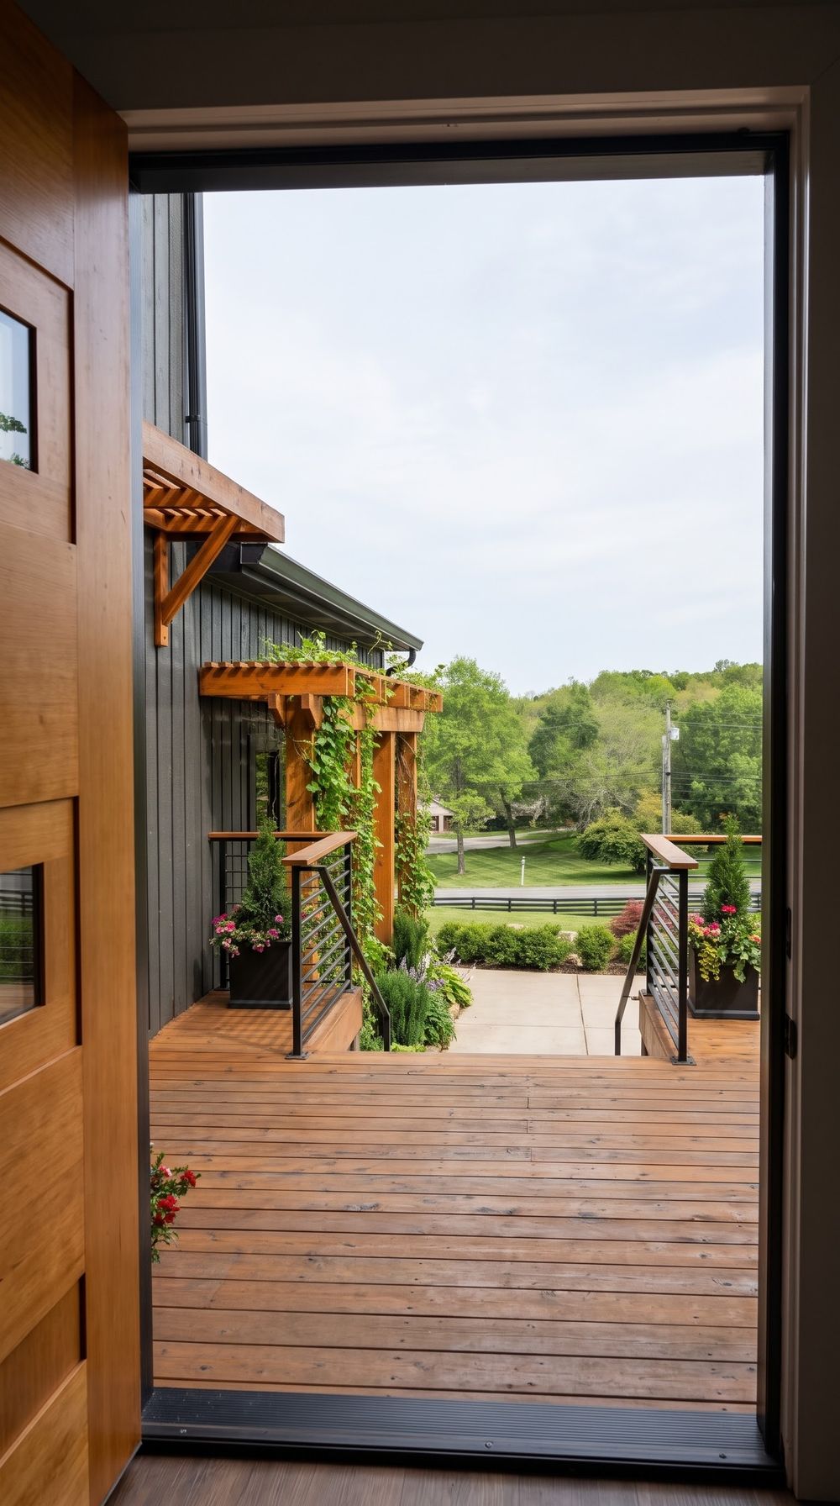
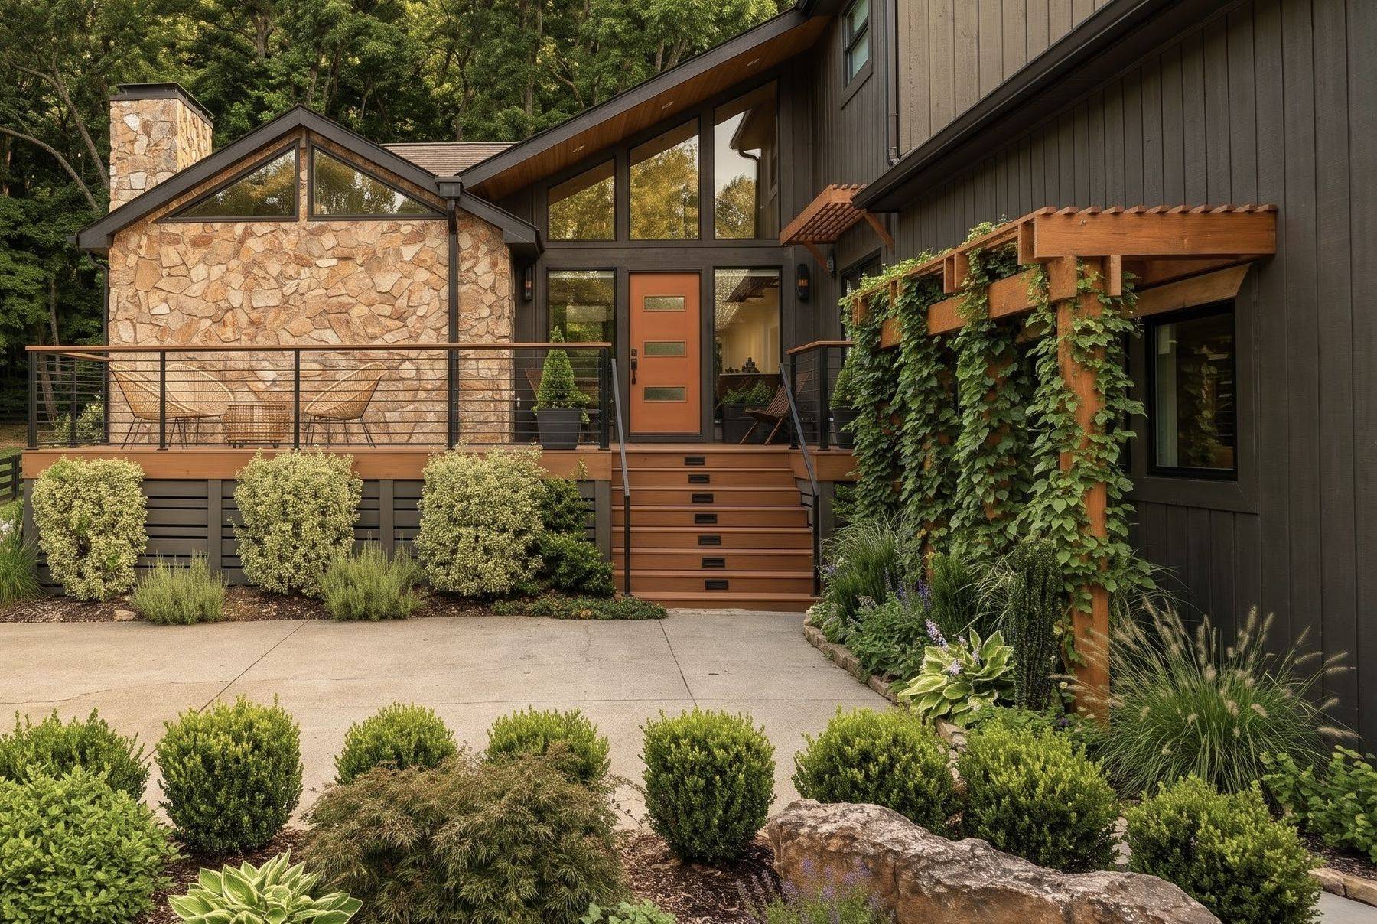
We turned the lower-level garage of a Franklin house into a bedroom suite, with a vine-covered pergola where the garage door used to be.
- Type
- Garage conversion
- Place
- Franklin, Williamson County, Tennessee
- Status
- Built
- Year
- 2026

- Size
- About 457 sq ft
- Bedrooms
- One
- Completed
- 2026
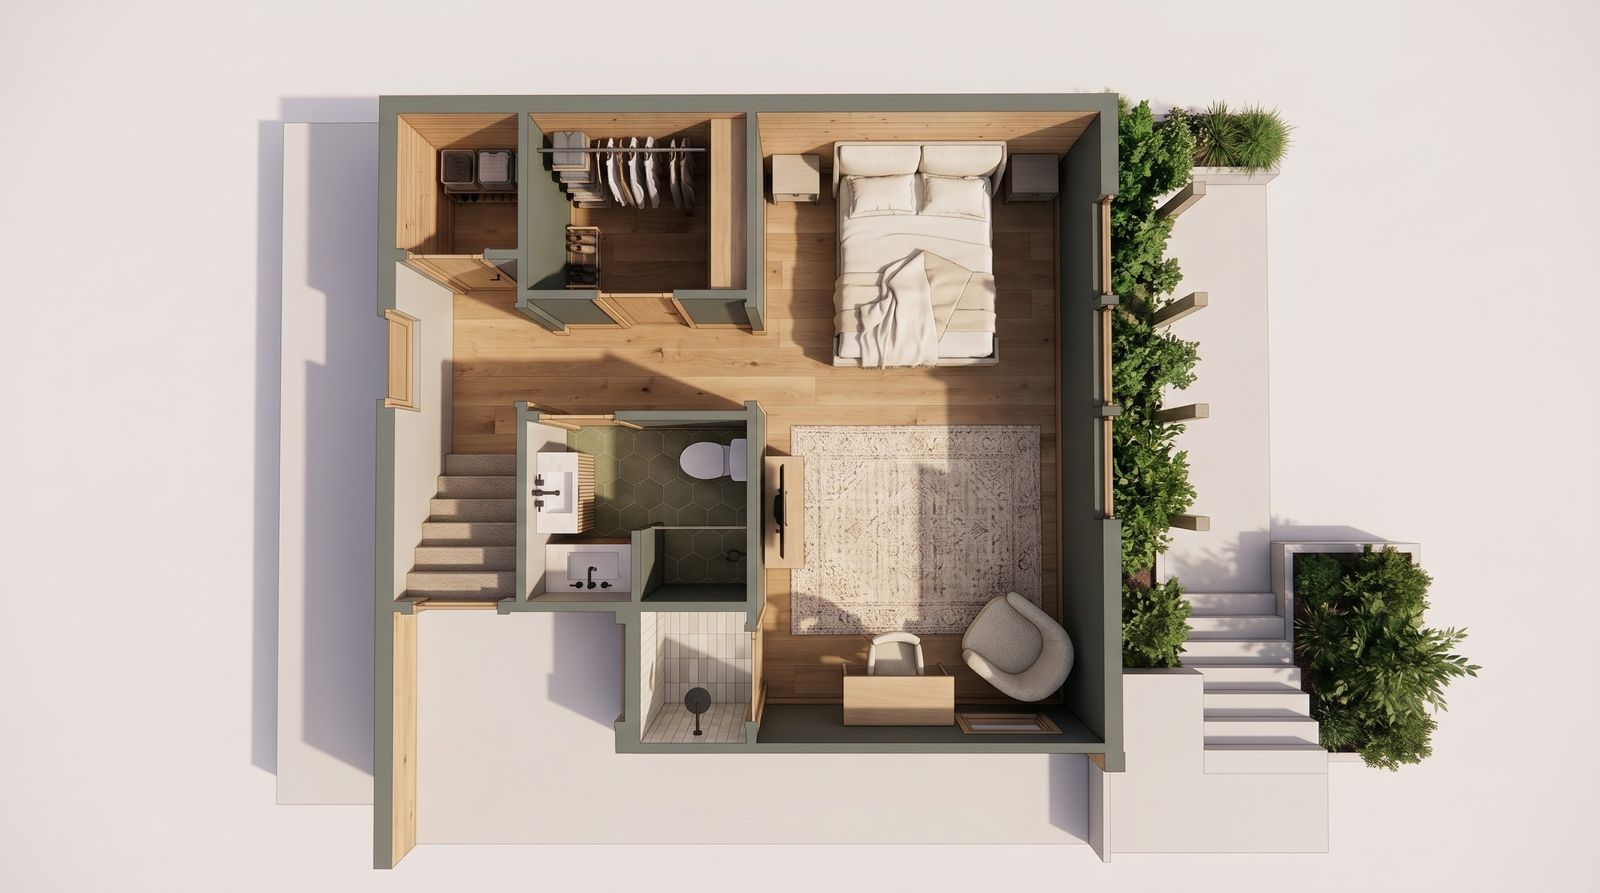
The garage sits at the lower level of a two-story house on a wooded lot in Franklin. We kept its walls and its concrete slab and fit a bedroom, a bathroom, a walk-in closet and an entry vestibule inside them. The garage door comes out and is saved for reuse, new windows and wood siding fill the opening, and a timber pergola planted with climbing vines faces the drive.
Turned a garage into a second primary suite without growing the house.