Let’s talk
Back to the map
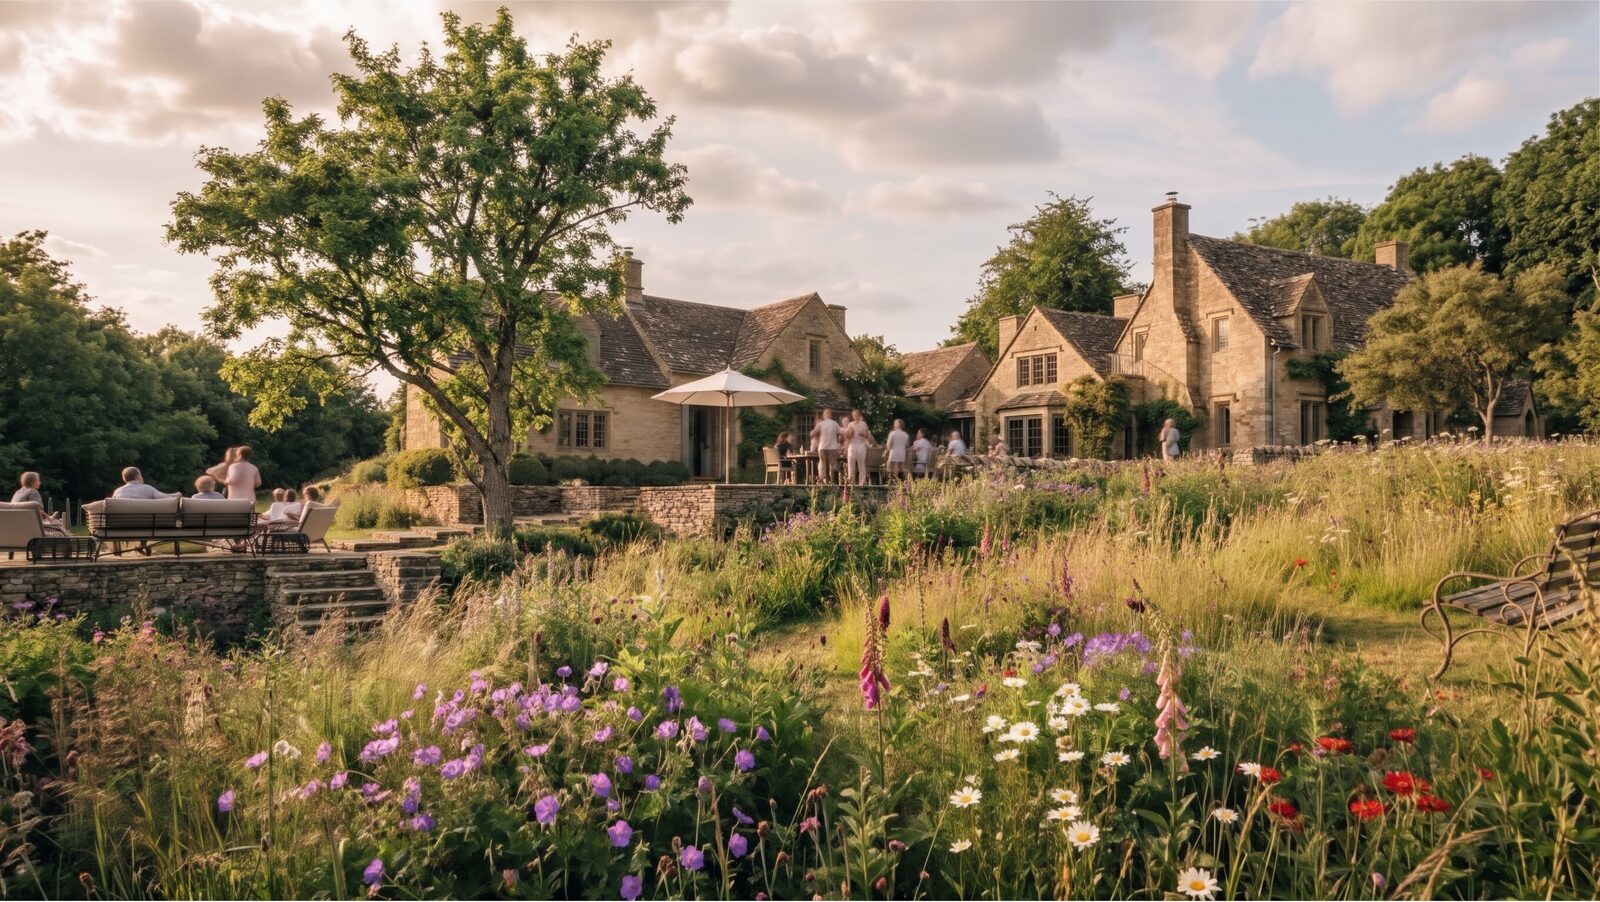
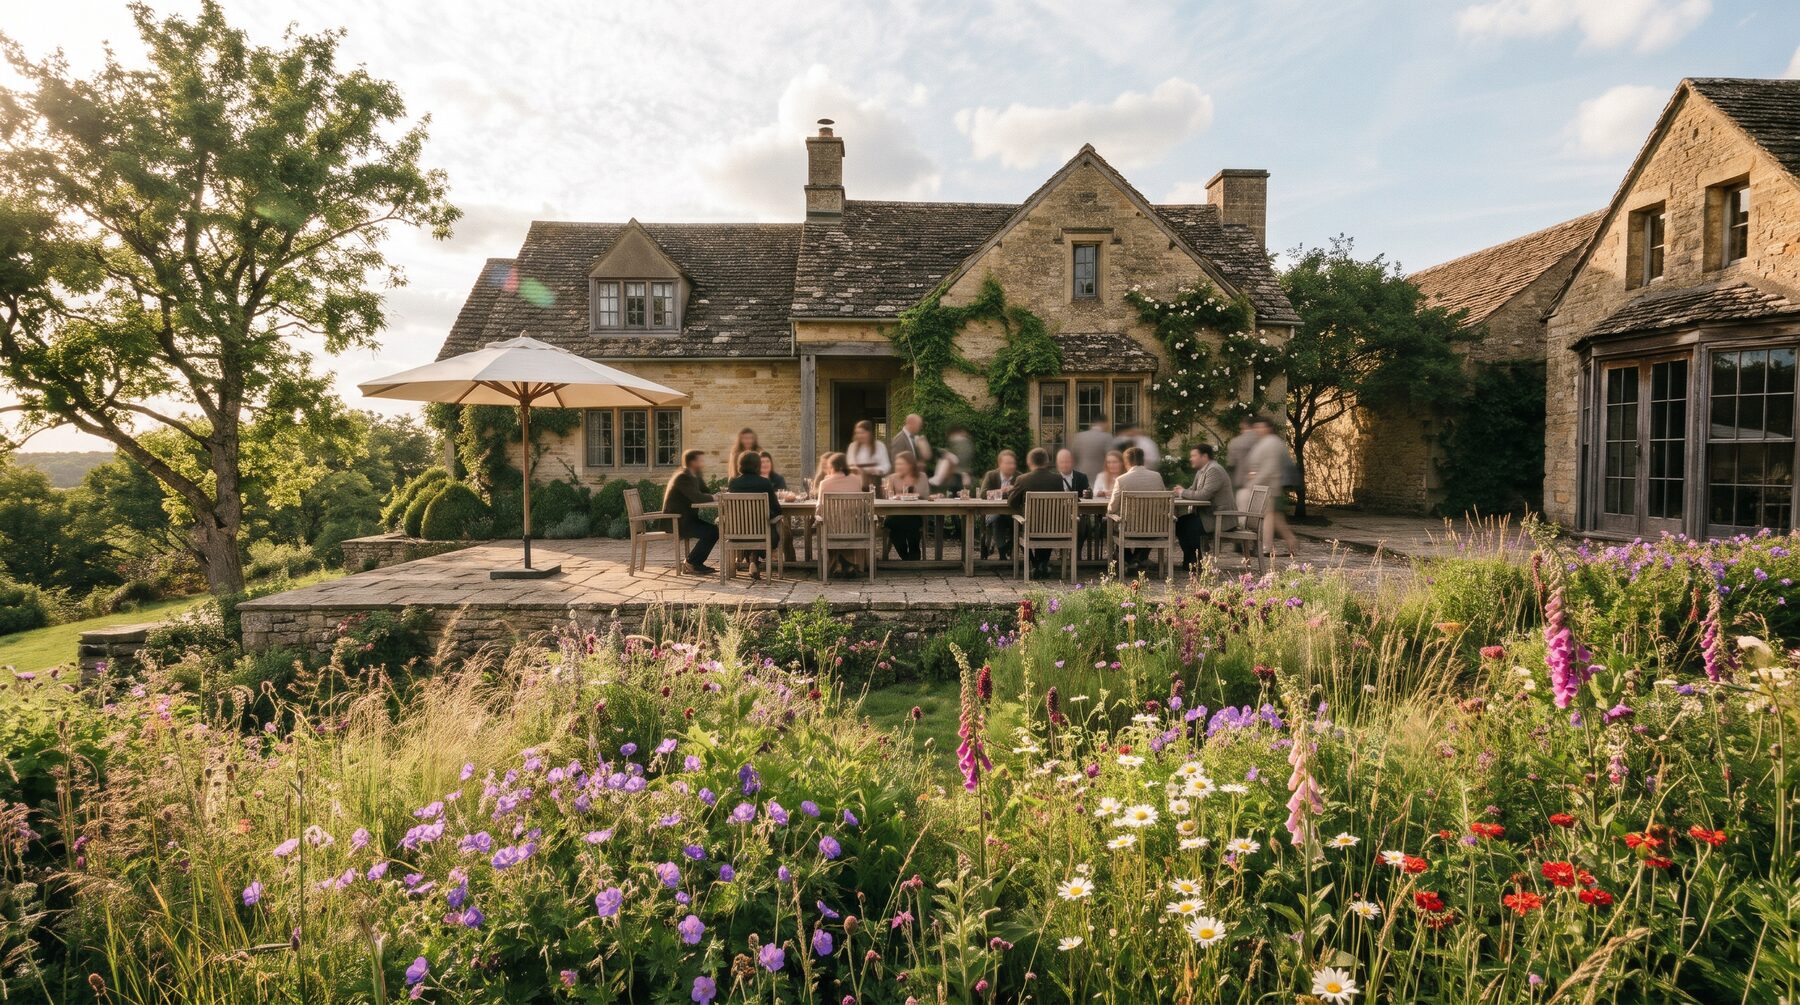
The stone cottage at golden hour, a long table of guests on its terrace under an umbrella, behind a meadow of foxgloves, geraniums and daisies.

No. 005, Cottage

Duncroft Cottage

A two-bedroom cottage at The Grange, with beamed rooms, a plank-top kitchen island and a cellar below.

Type
Cottage
Place
Lynnville, Giles County, Tennessee
Status
In design
Year
2026
Size
1,391 sq ft
Cellar
220 sq ft
Patio
393 sq ft
Bedrooms
Two

Duncroft Cottage is the smaller of the two houses at The Grange, a two-bedroom cottage of 1,391 sq ft. We kept its rooms simple and close: a foyer opens to a beamed living room lined with bookshelves, the kitchen runs past a long island to a breakfast nook and a mudroom with a Dutch door, and each bedroom has its own bath. Below, a cellar of shelving, a safe and two storage rooms stays cool in the ground.

A small, complete home on one floor, with a cellar to help keep it cool.
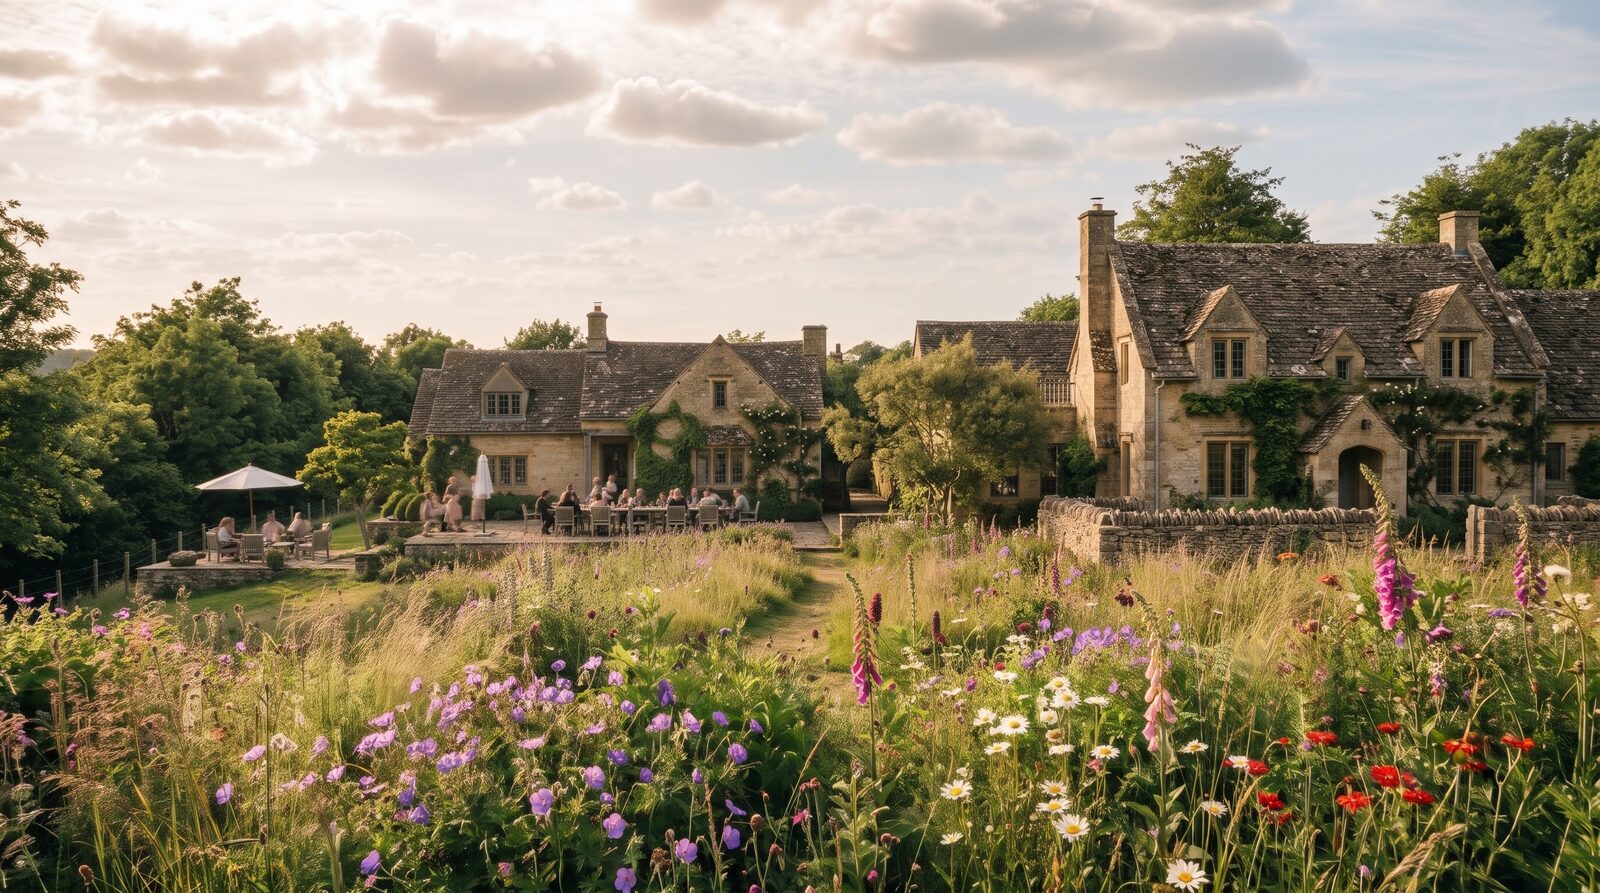
The cottage and its terrace across a wildflower meadow, the larger stone house of The Grange beside it behind a dry stone wall.
01Across the meadow
Stone garden terraces stepping down from the cottage at sunset, people talking on a lower terrace under a tree.
02The garden terraces
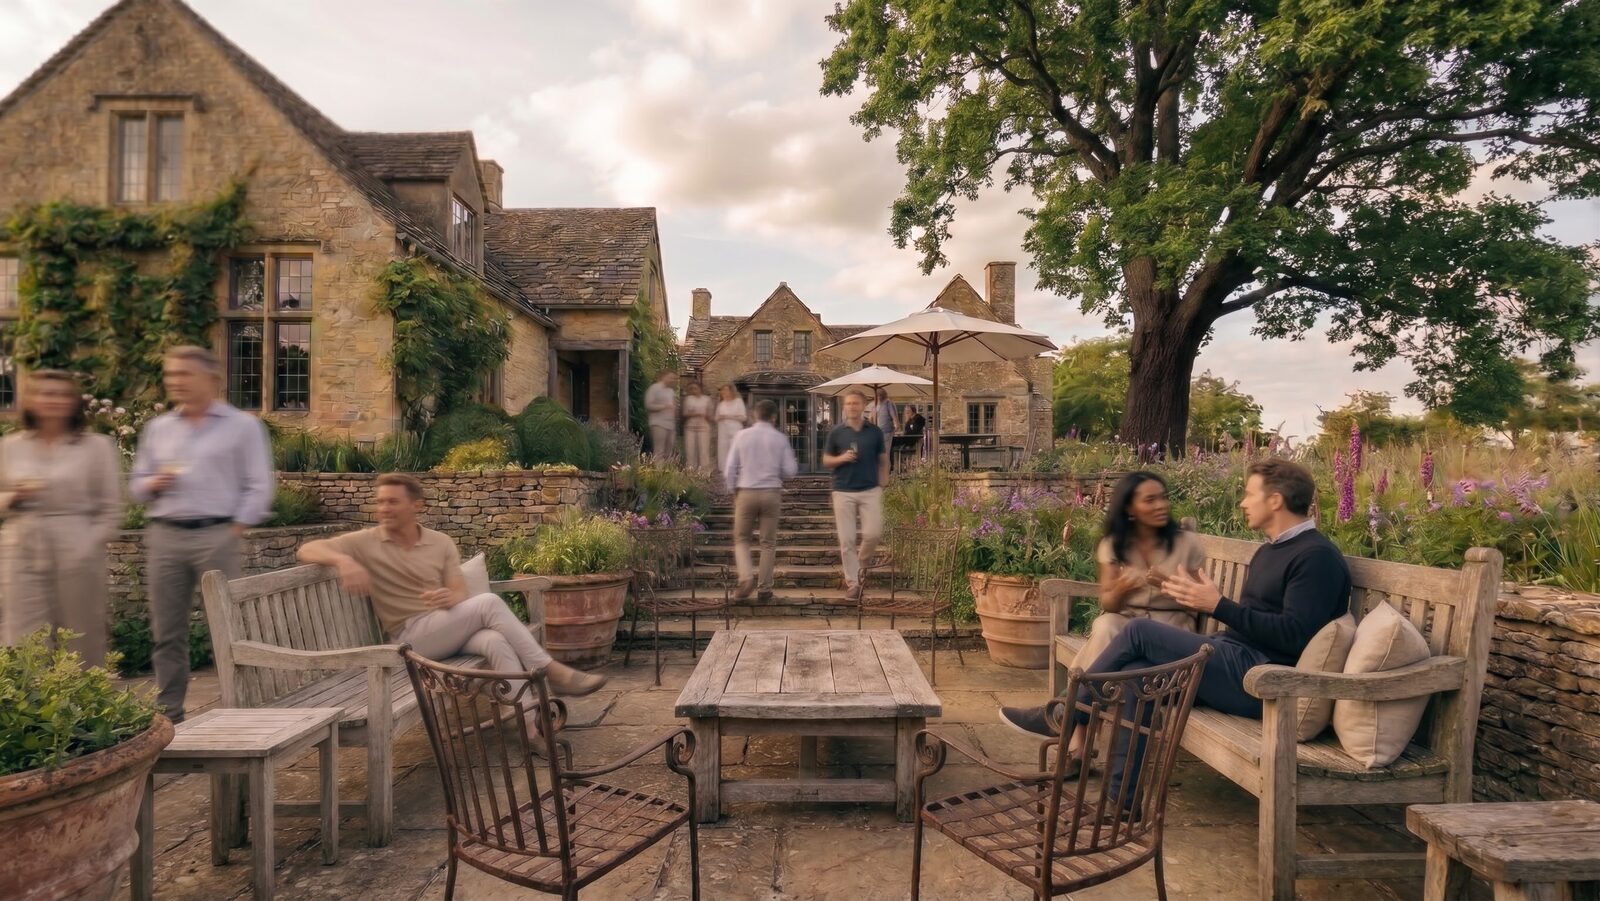
A flagstone terrace with weathered teak benches and iron chairs, stone steps rising past planters to the cottage.
03The lower terrace
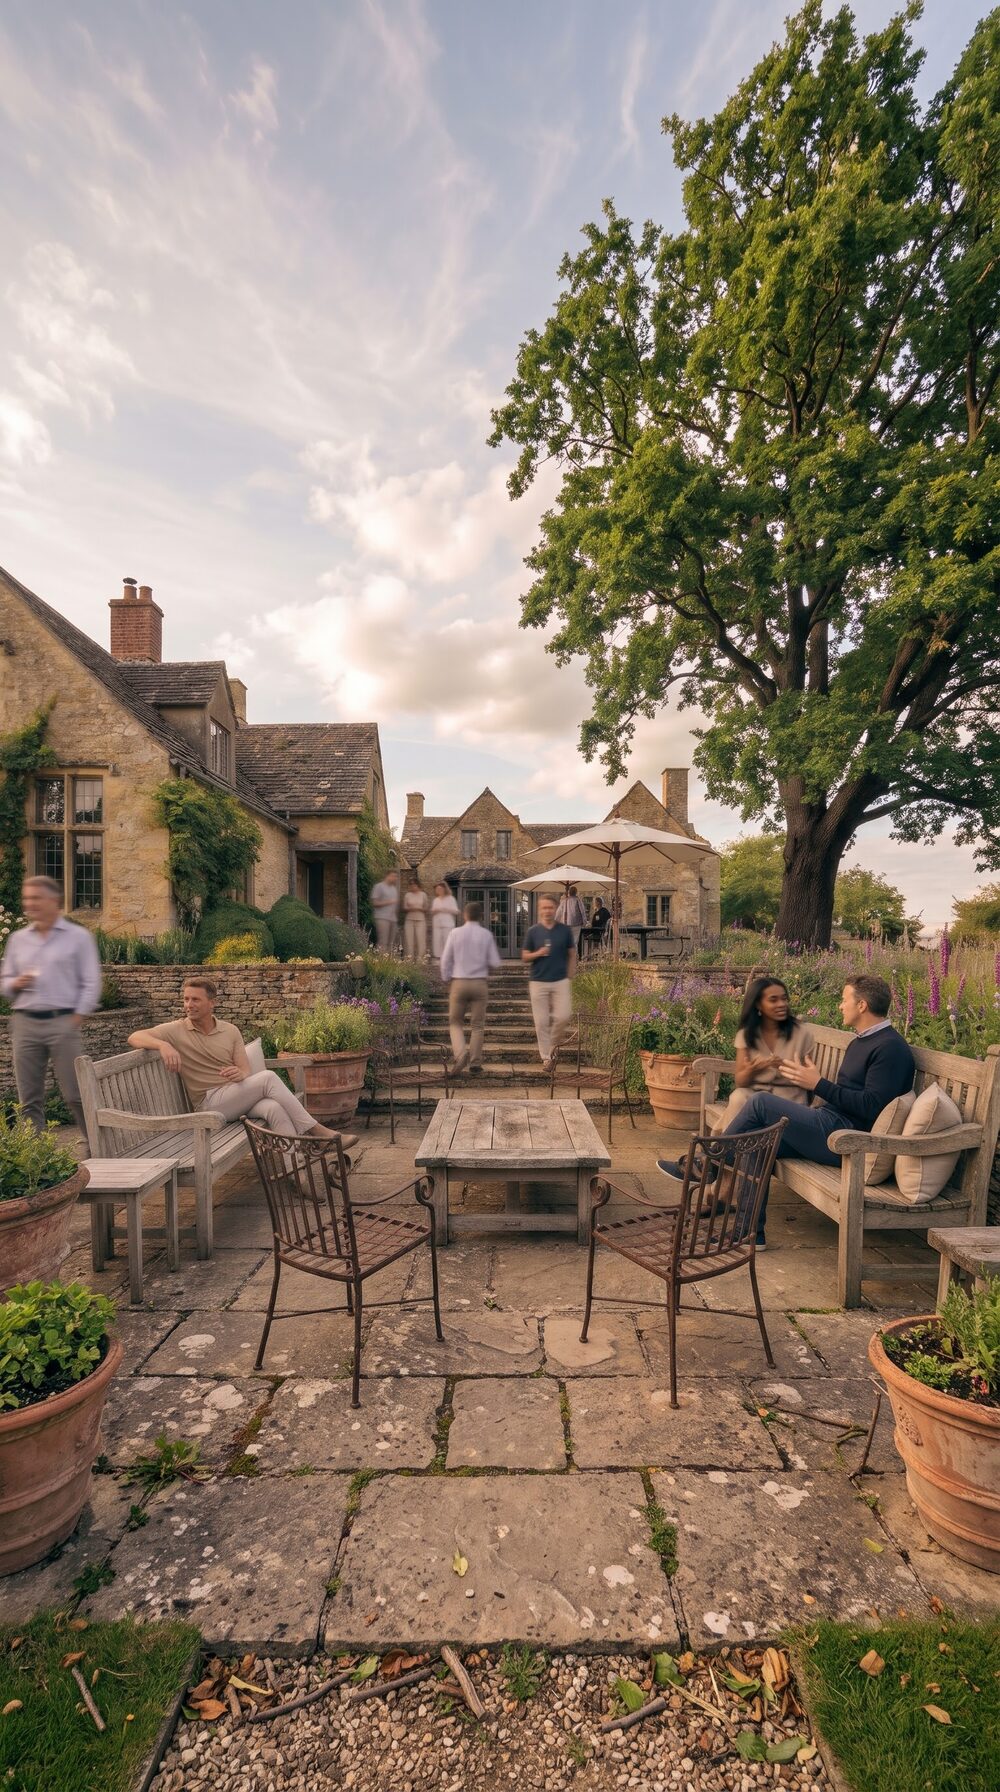
Tall view of the lower terrace under a great oak, guests walking up the stone steps toward the umbrellas by the house.
04Steps up to the house
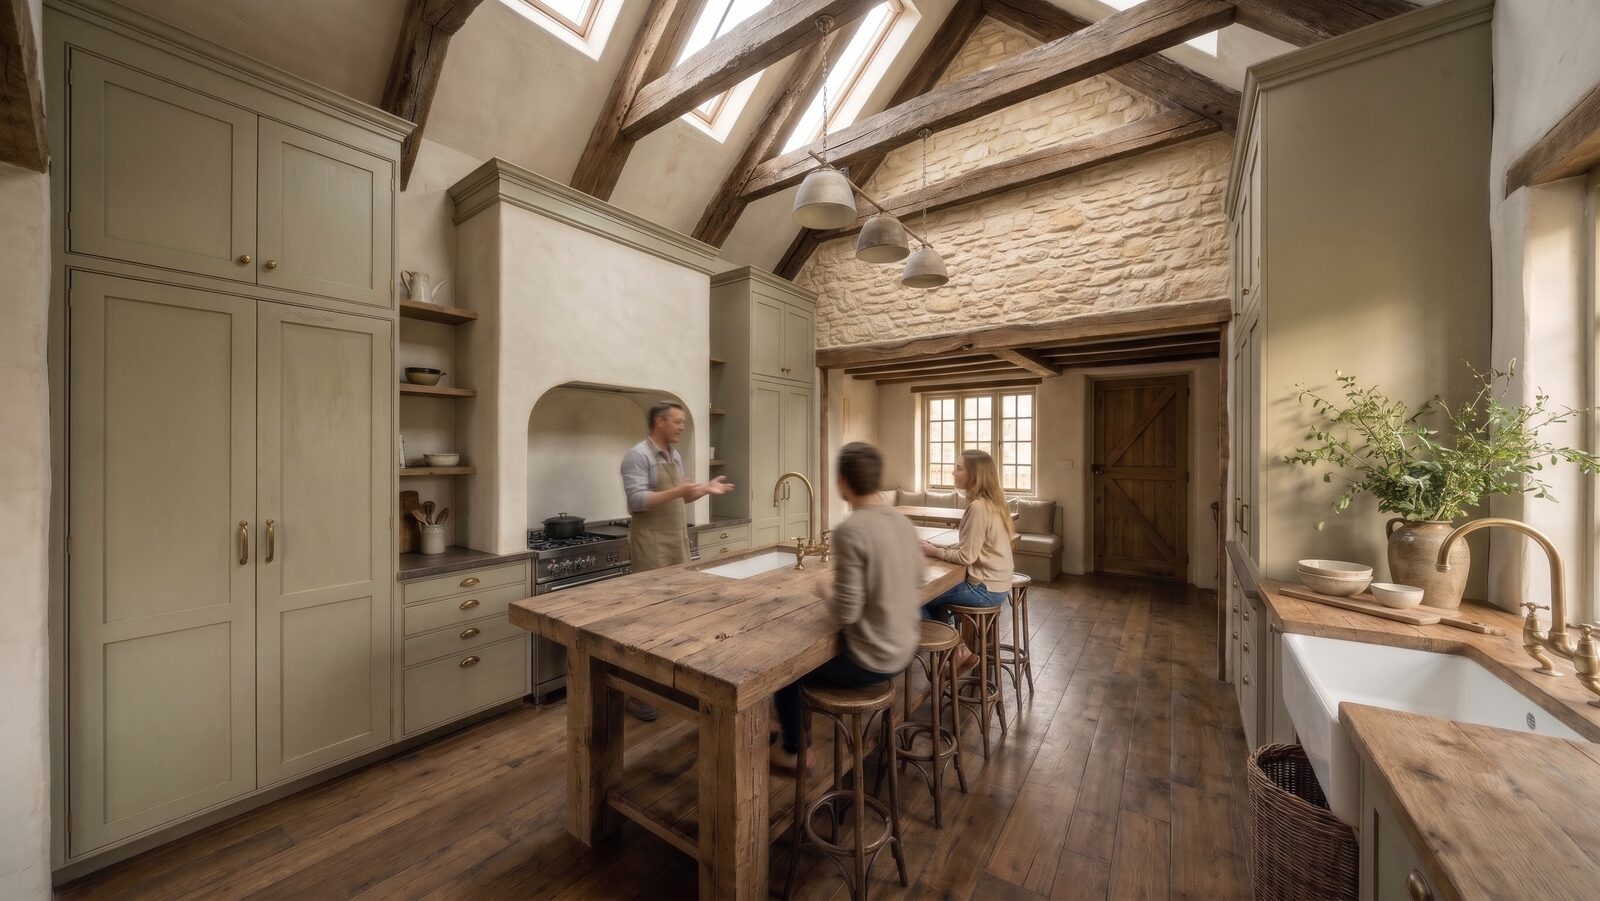
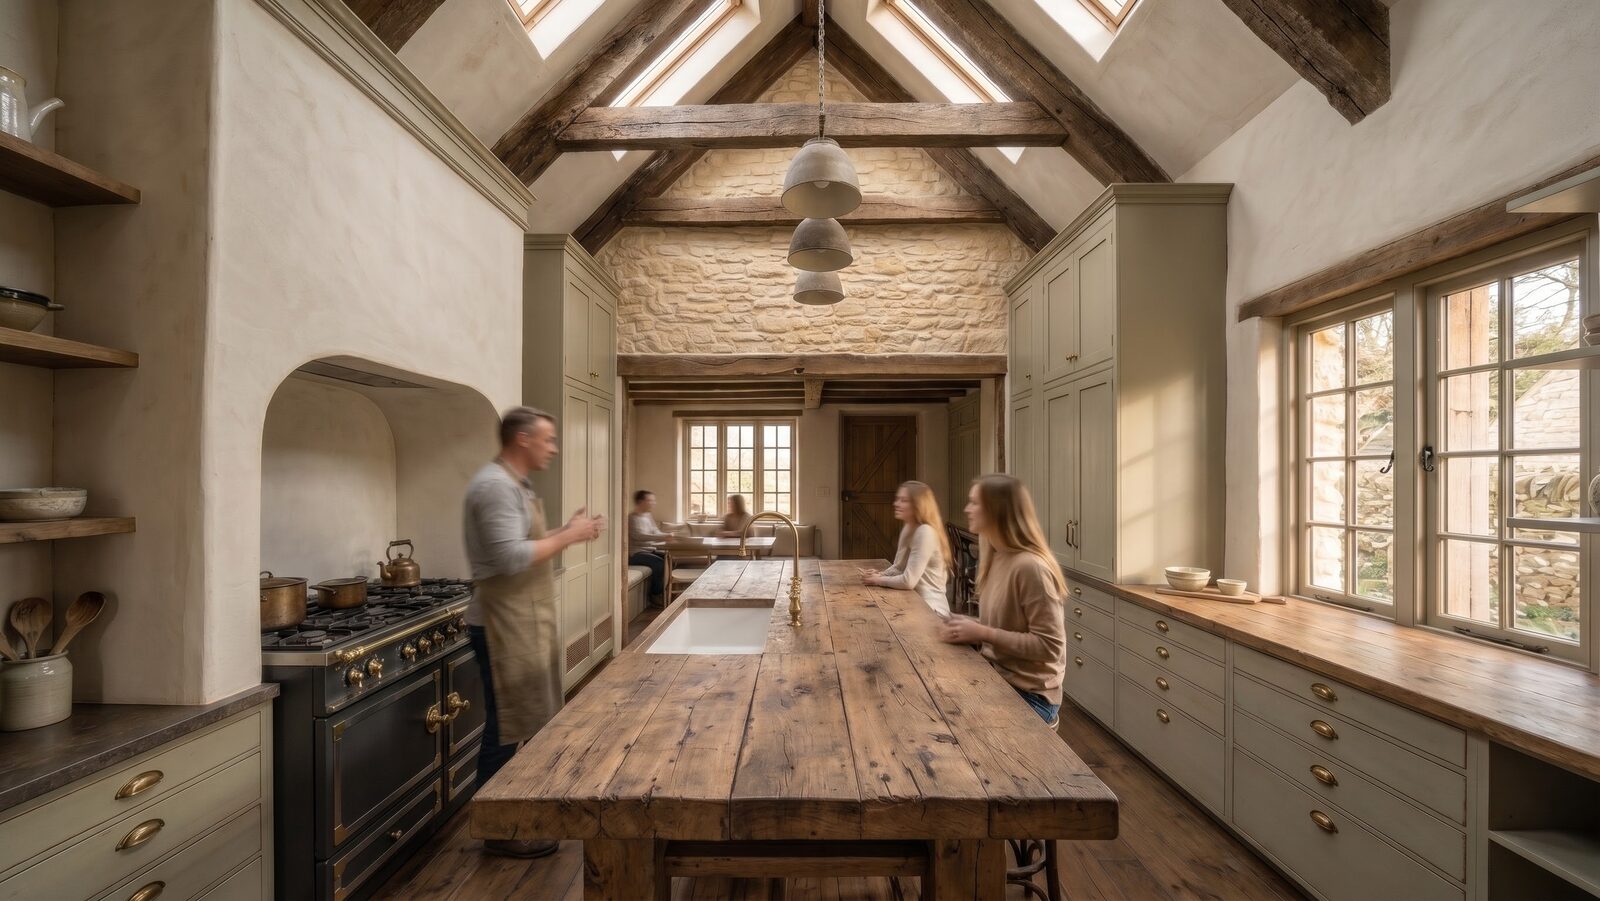
Vaulted kitchen with oak trusses and skylights, the range set in a plaster alcove beside a plank-top island.
05The range alcove
A long plank-top island under the beamed vault, the breakfast nook and a plank door beyond the stone gable.
06The kitchen island
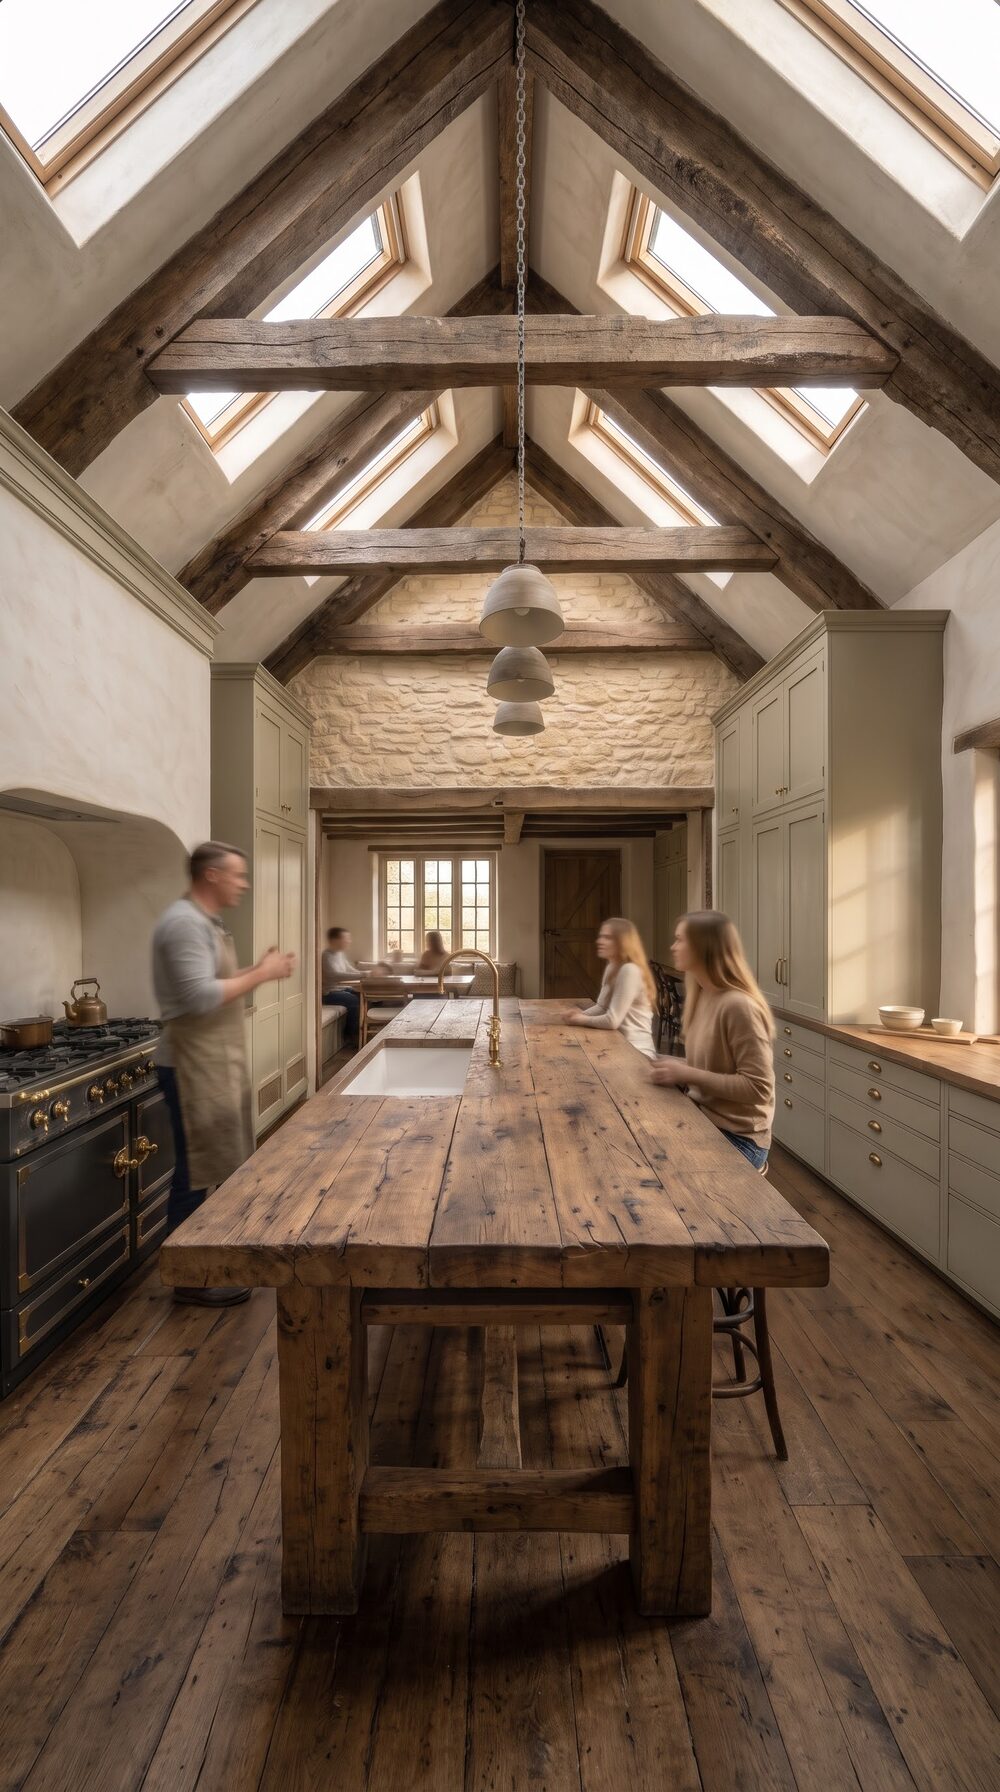
Tall view up the kitchen to the oak trusses and four skylights, pendant lamps hanging over the island.
07Skylights over the kitchen
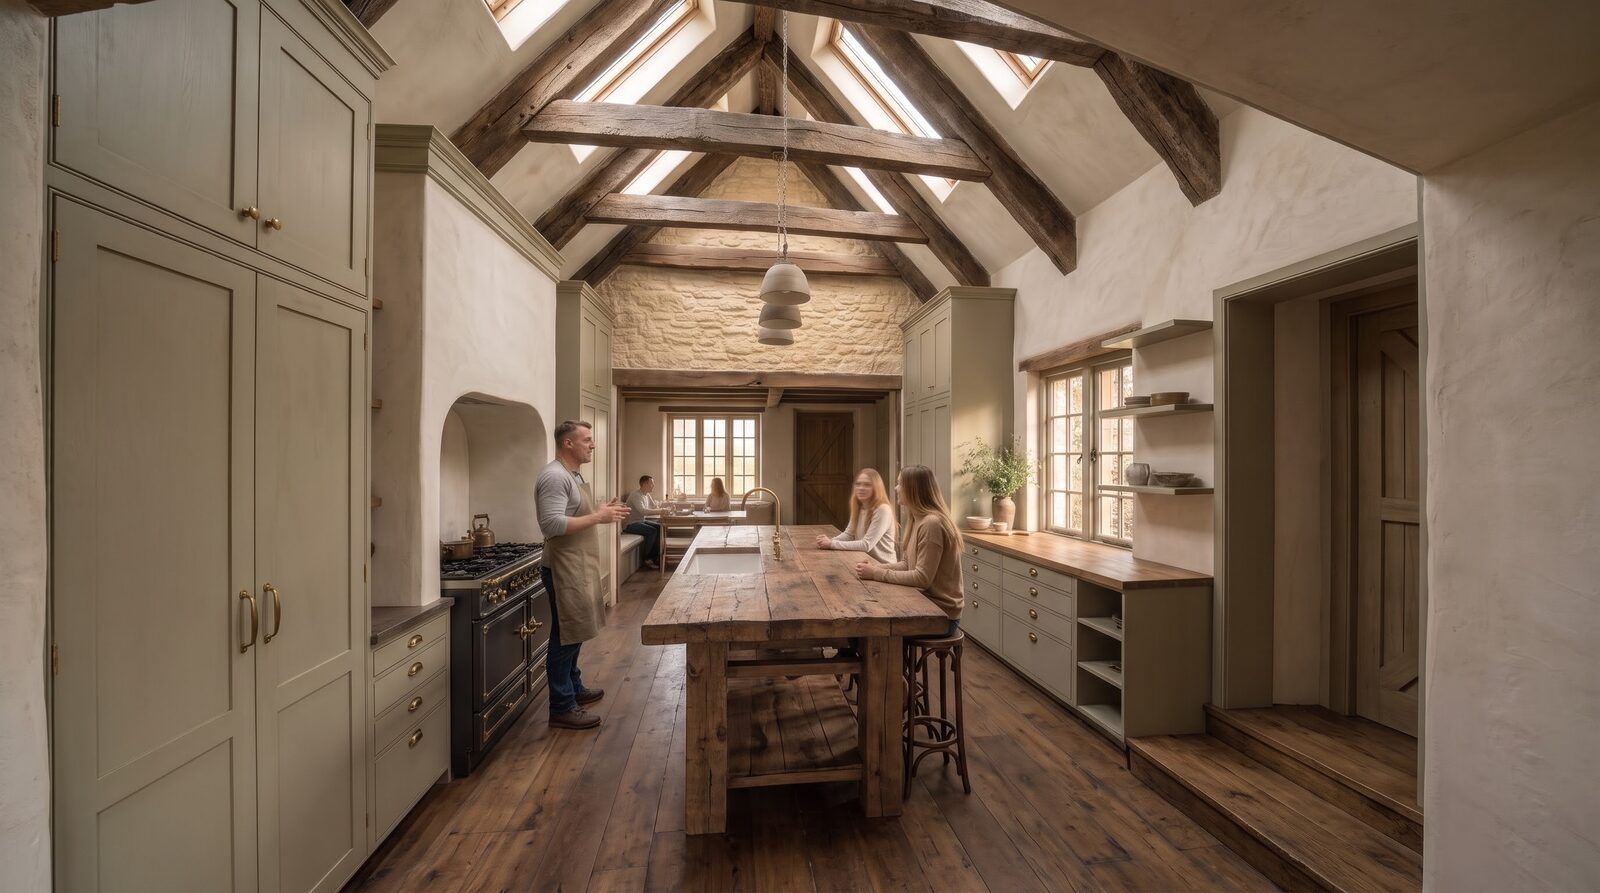
The whole kitchen from the mudroom steps: sage cabinets, the range alcove, the island and the nook at the far end.
08The kitchen from the mudroom
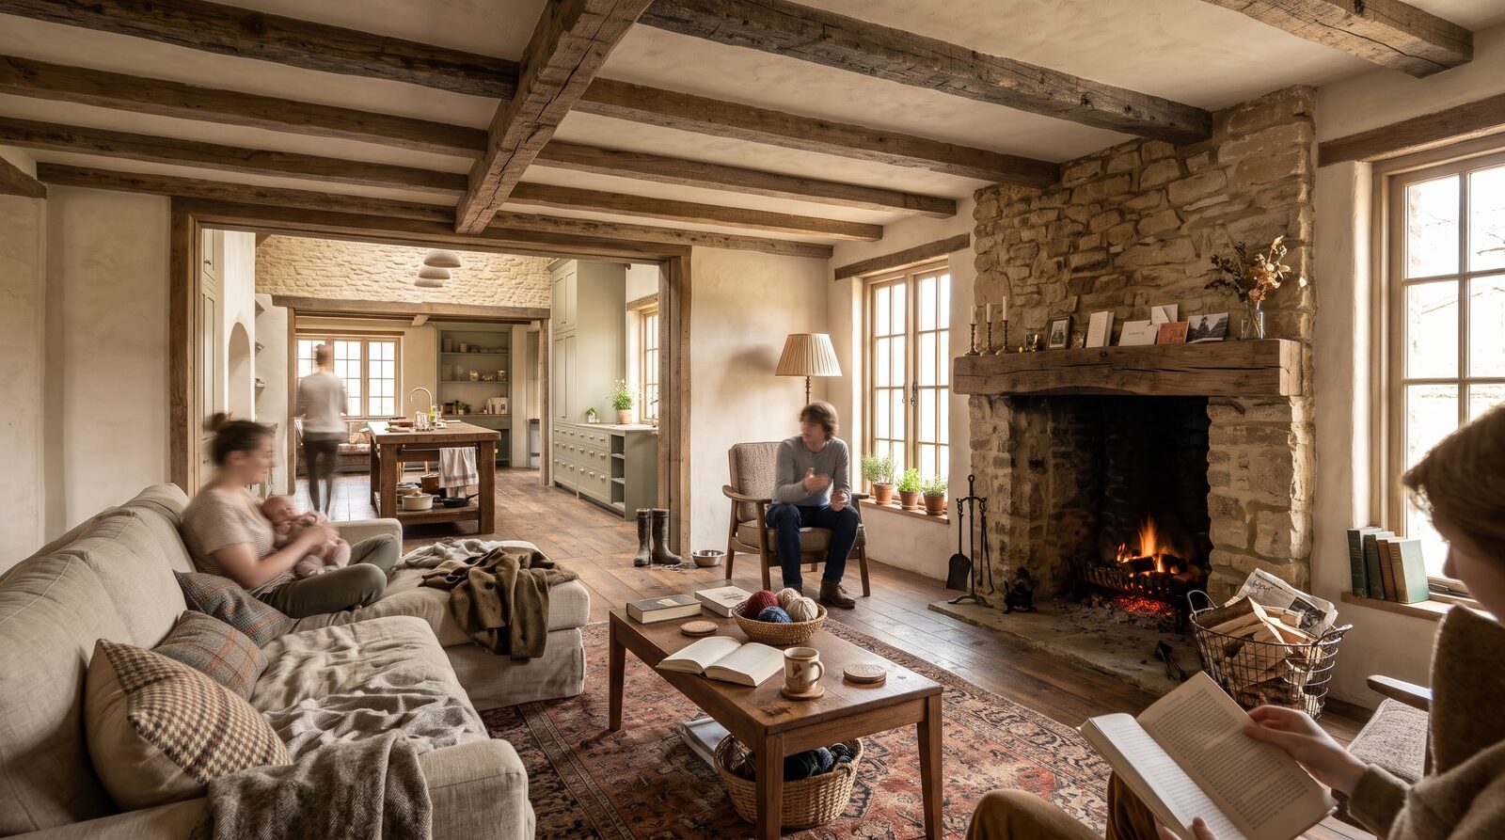
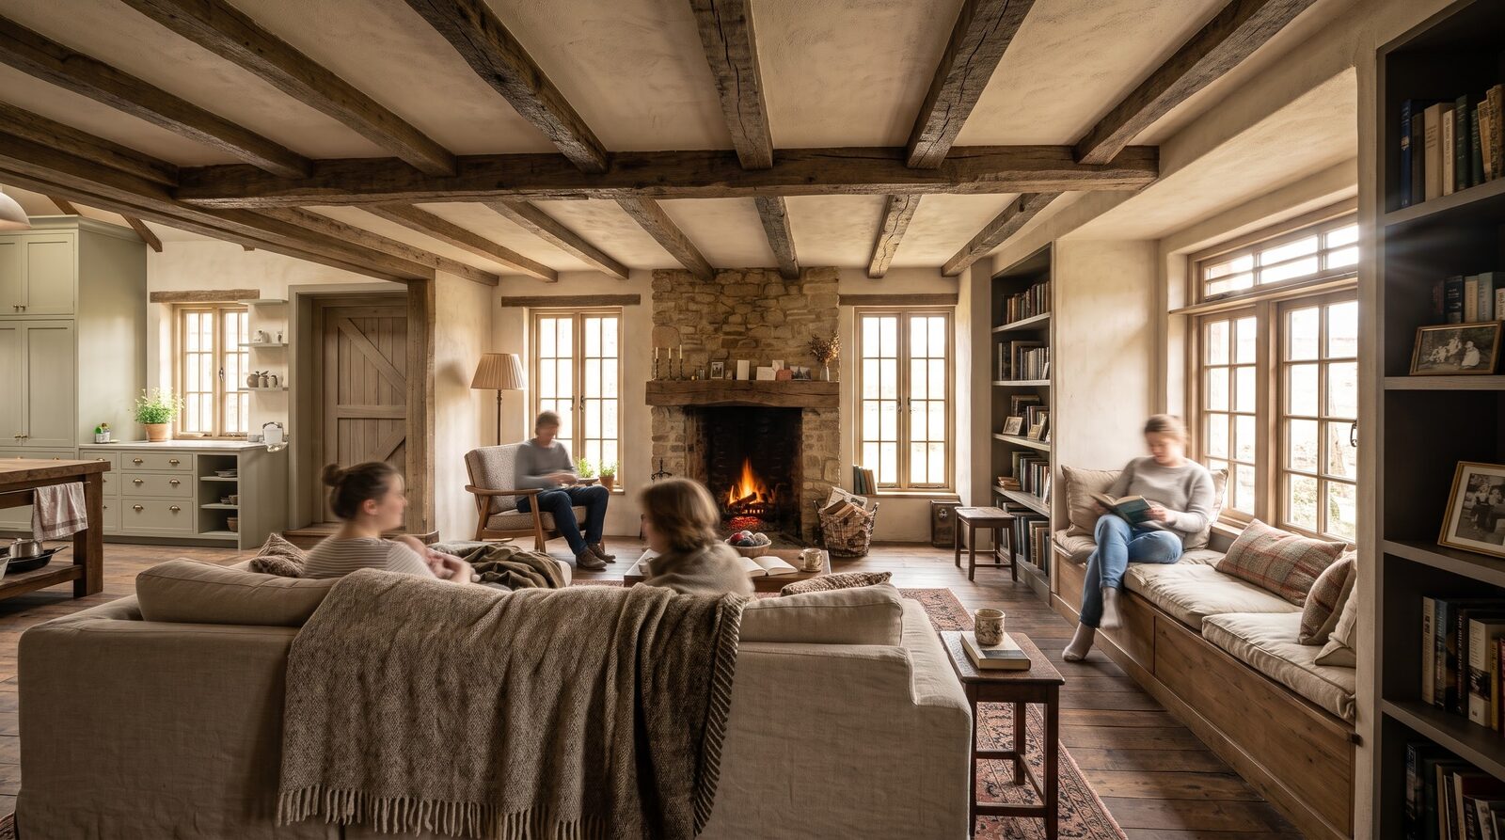
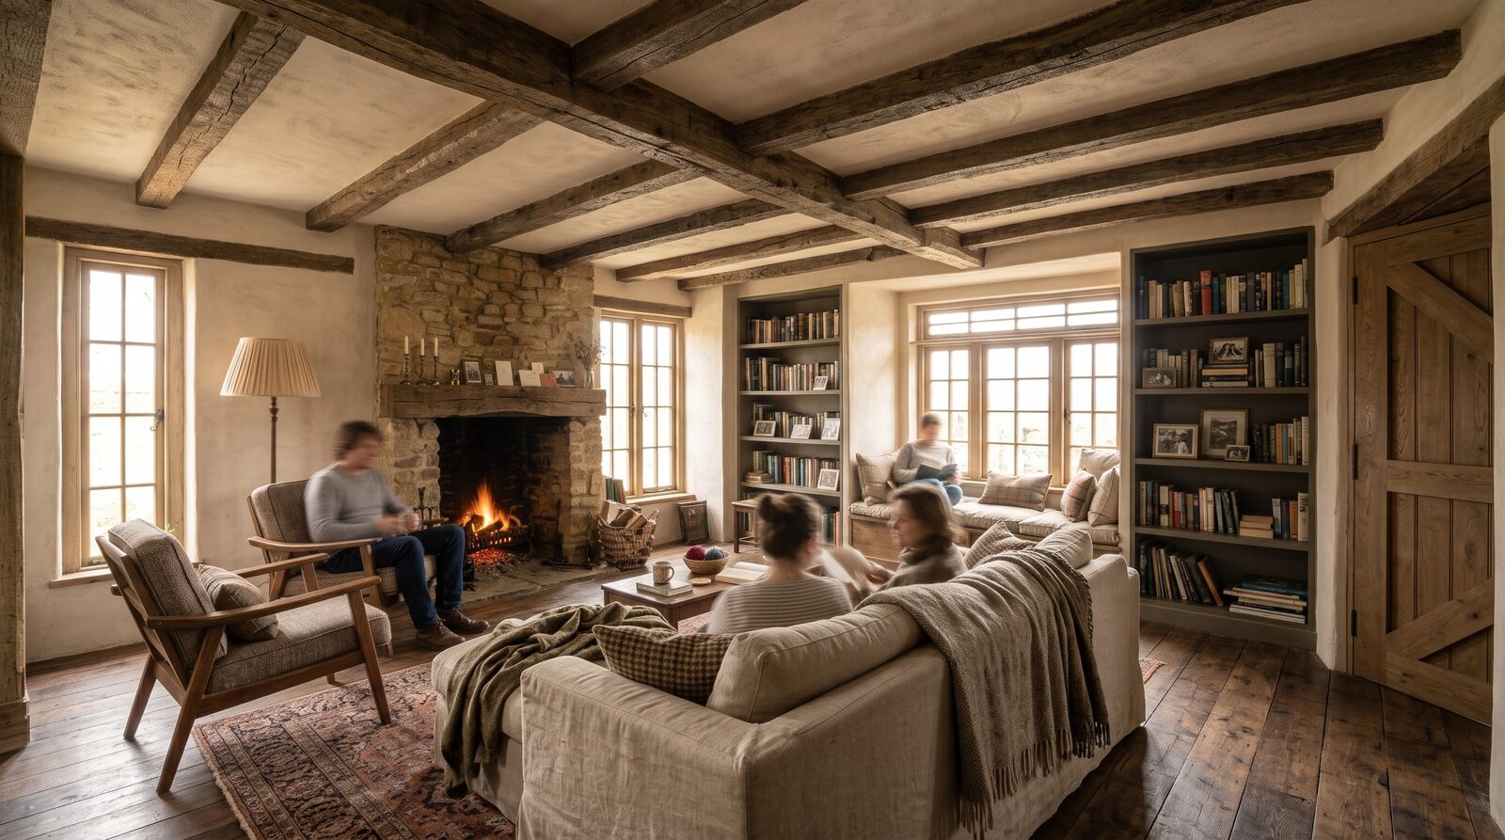
Beamed living room with a stone fireplace and an oak mantel, the kitchen through a wide timber opening.
09By the fire
The living room under oak beams, a family by the fire and a reader on the window seat between bookshelves.
10The window seat
Built-in bookshelves on each side of a cushioned window seat, the stone fireplace in the corner.
11Bookshelves and fireplace
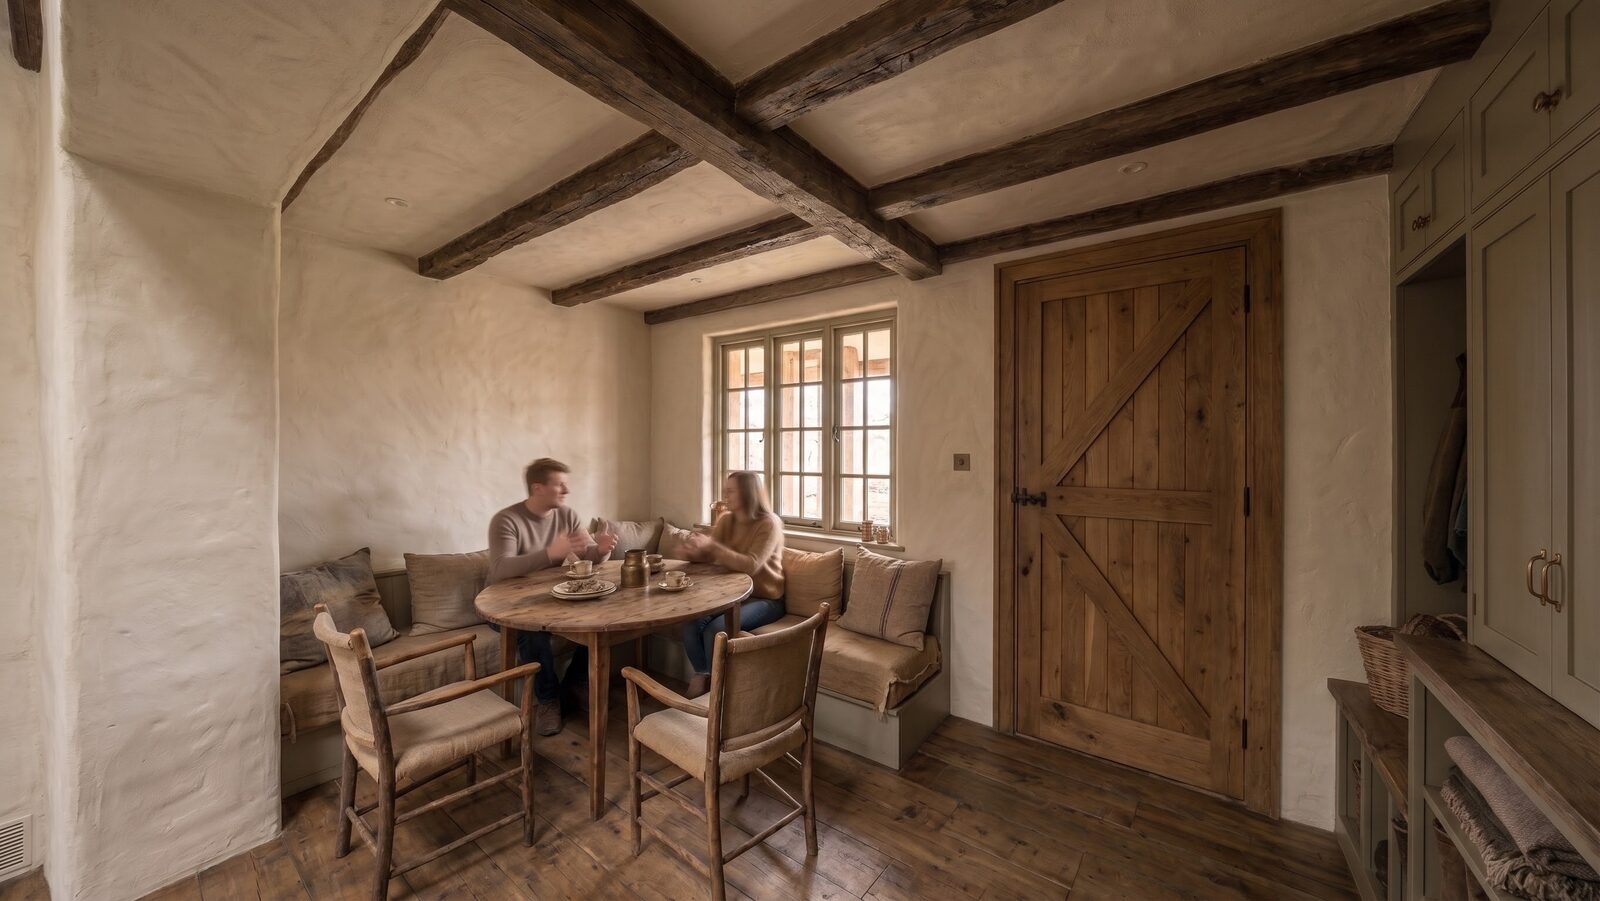
A round table in a built-in corner bench under a window, a ledged oak door beside it.
12The breakfast nook
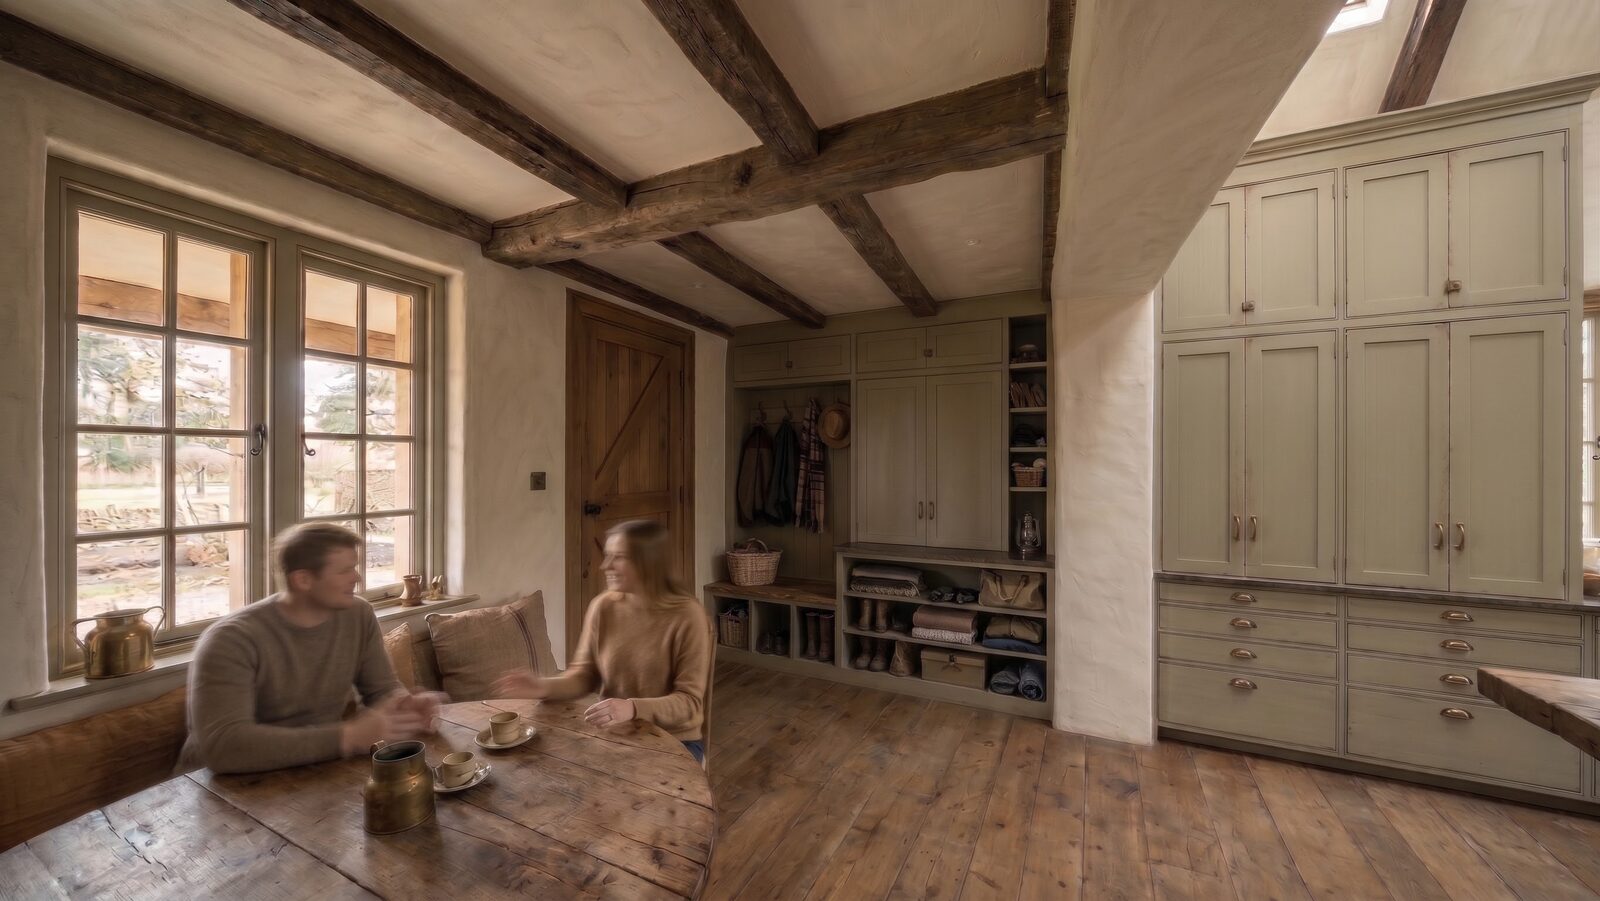
The breakfast nook beside the mudroom's built-in hooks, boot cubbies and tall sage cabinets.
13Nook and mudroom
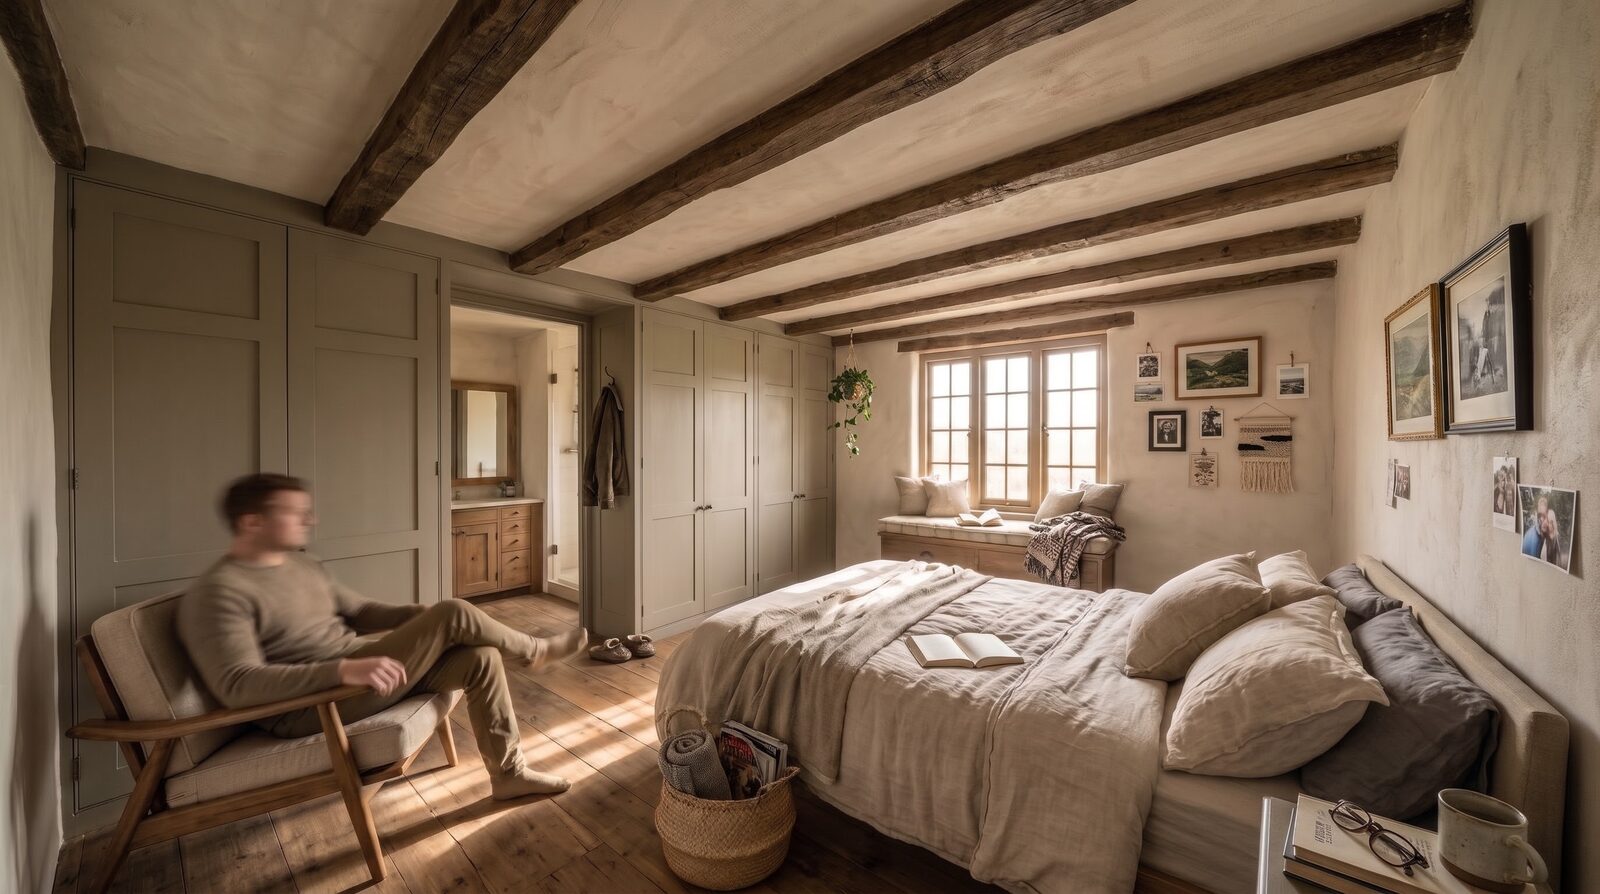
A beamed bedroom with built-in wardrobes, a window seat and a door to its own bath.
14A bedroom
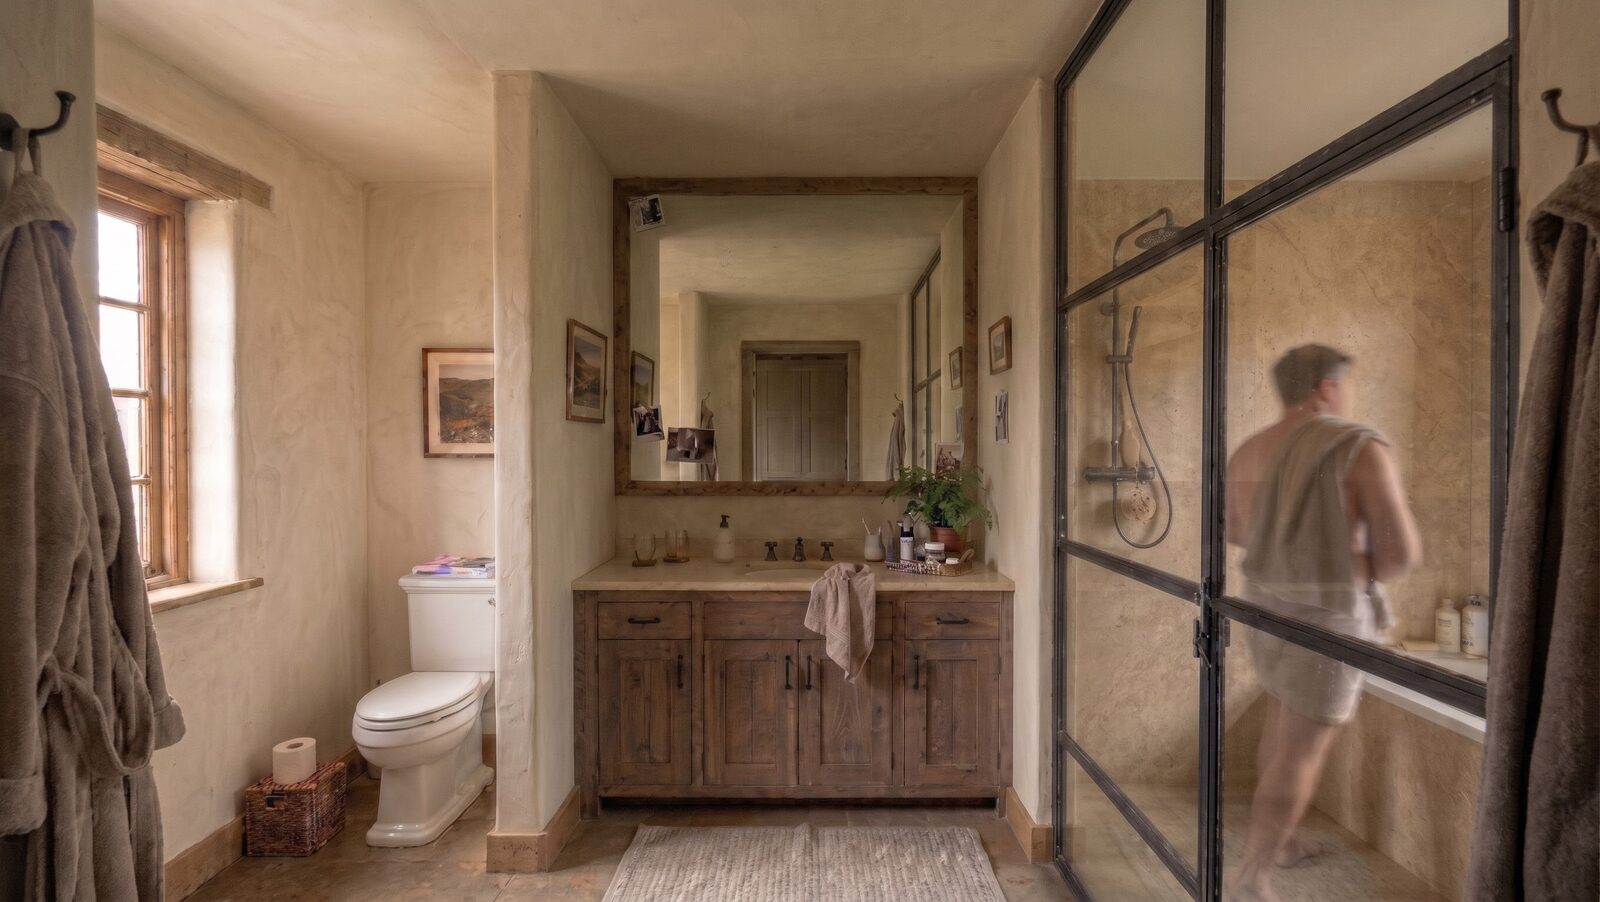
A plaster bath with a wood vanity under a large mirror and a steel-framed glass shower.
15The bath
The stone cottage at golden hour, a long table of guests on its terrace under an umbrella, behind a meadow of foxgloves, geraniums and daisies.
16Supper on the terrace

Some images have been edited using AI.