

No. 003, Residence
Heritage Homestead
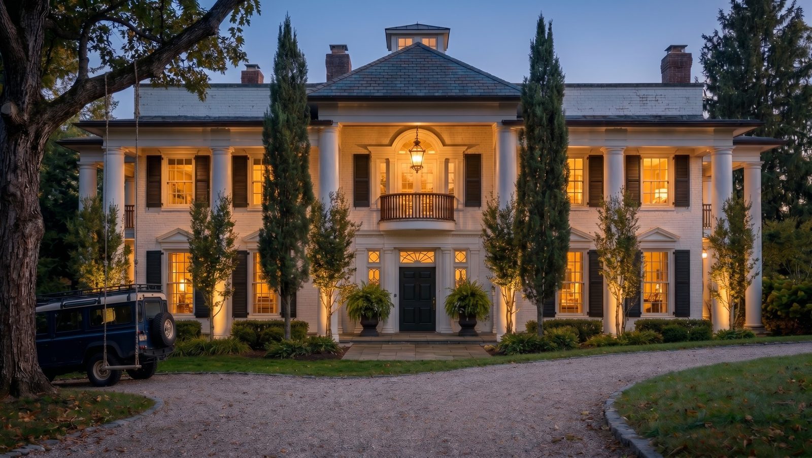
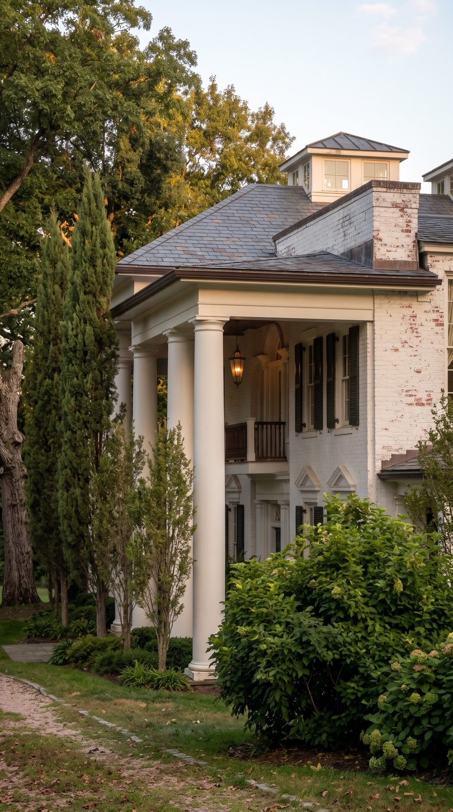
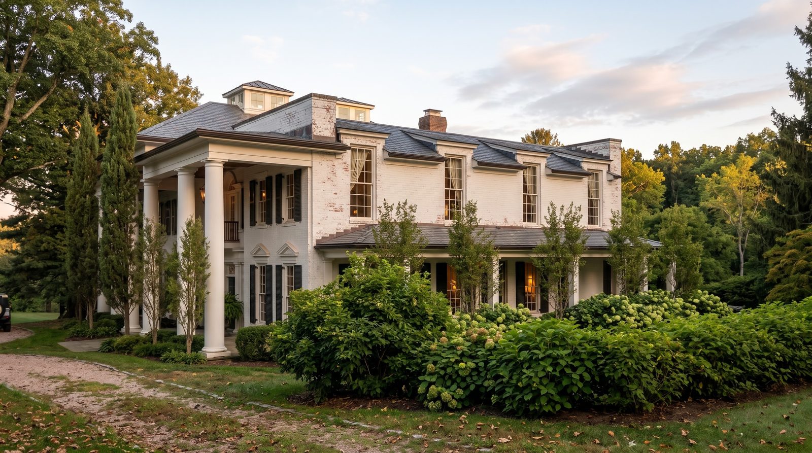
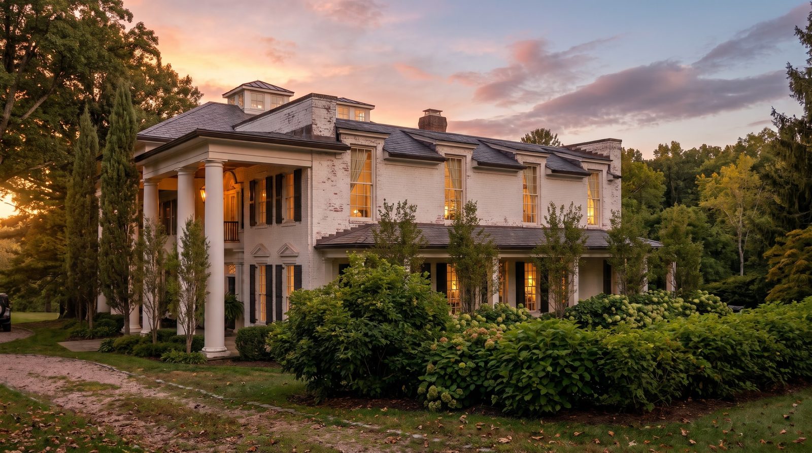
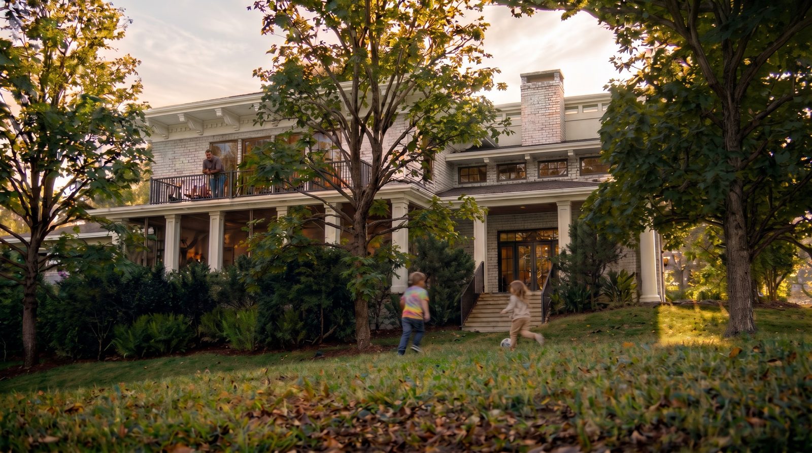
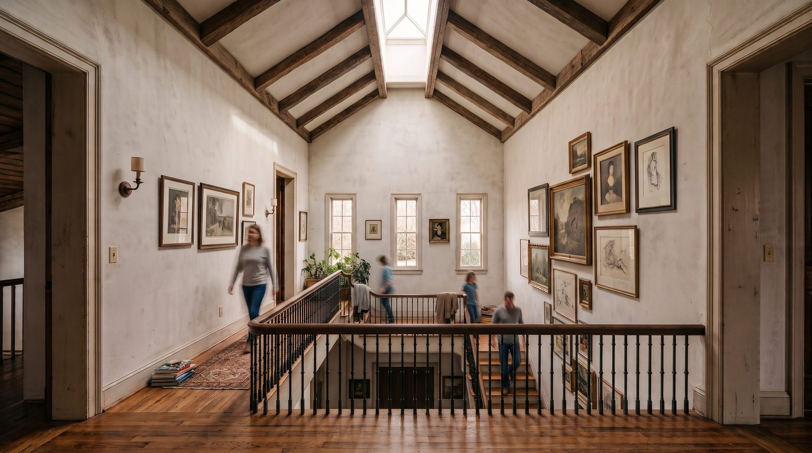
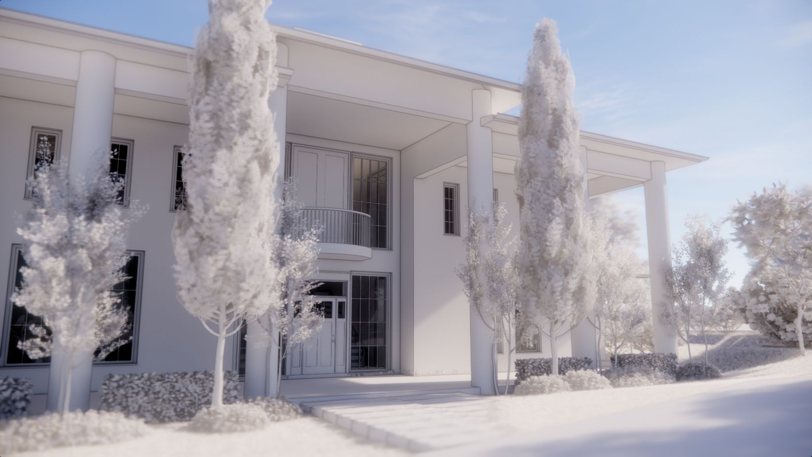
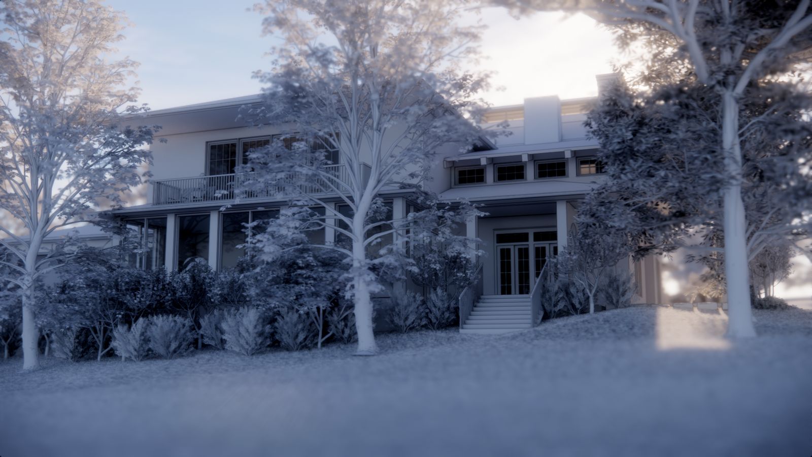
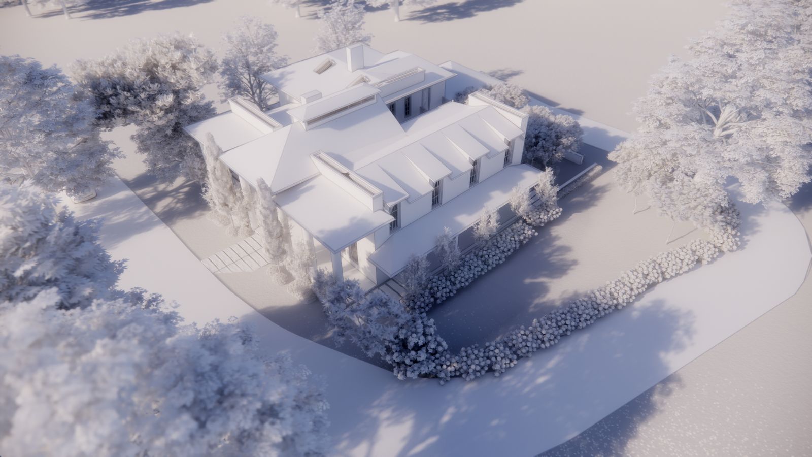
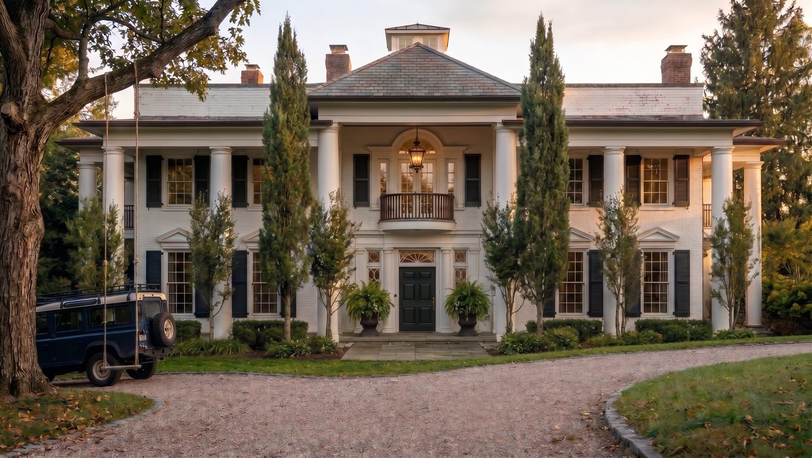
A formal family estate on 20 acres, drawn as a two-story house with a long front portico and covered central courtyard, set in a master plan of terraced fields and trails.
- Type
- Residence
- Status
- In design
- Year
- 2025

- Size
- 4,776 sq ft, plus a 634 sq ft garage
- Land
- 20 acres
- Bedrooms
- Five
- Walls
- Insulated concrete forms
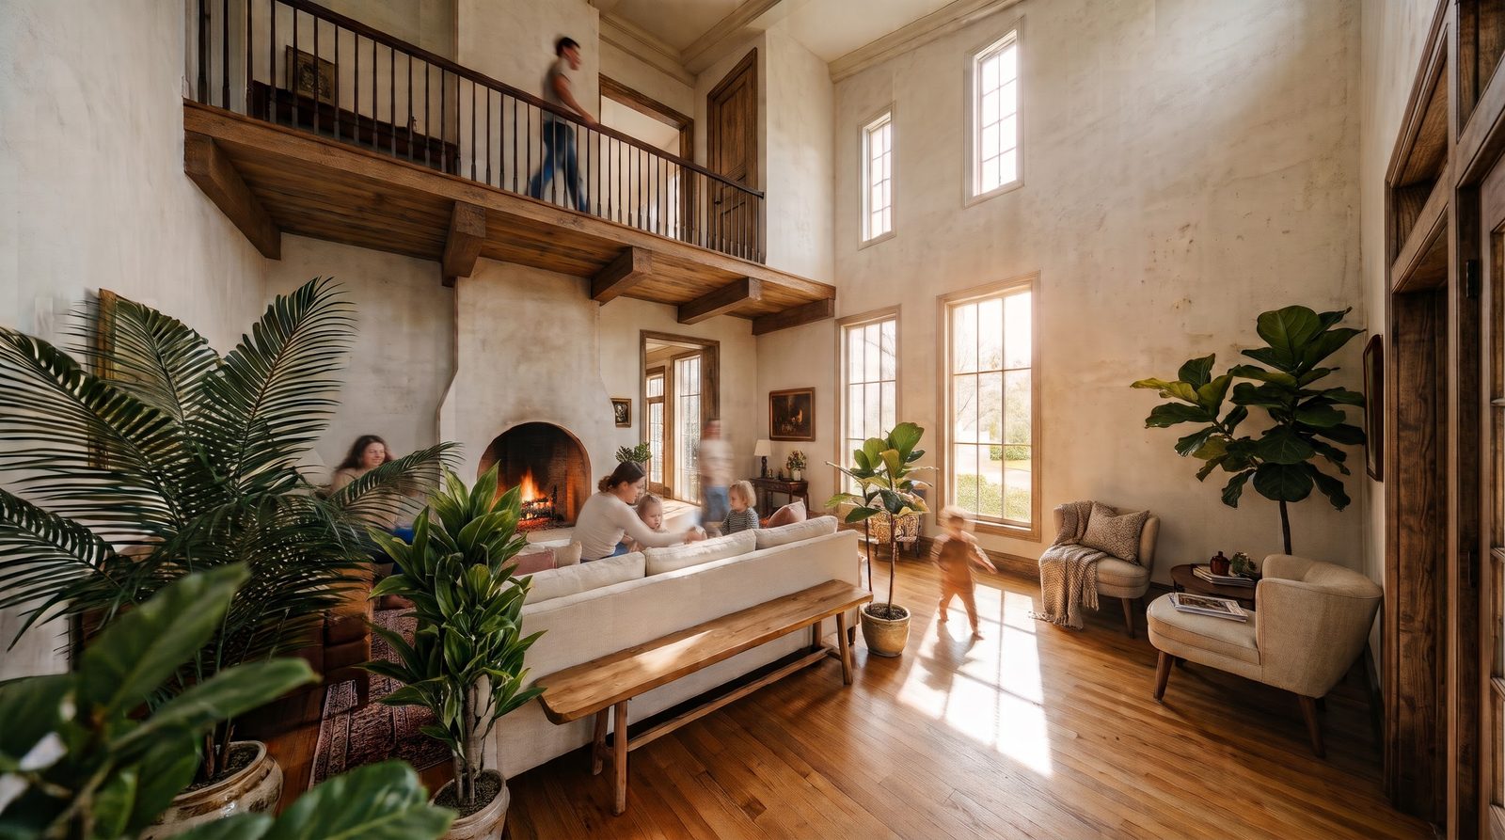
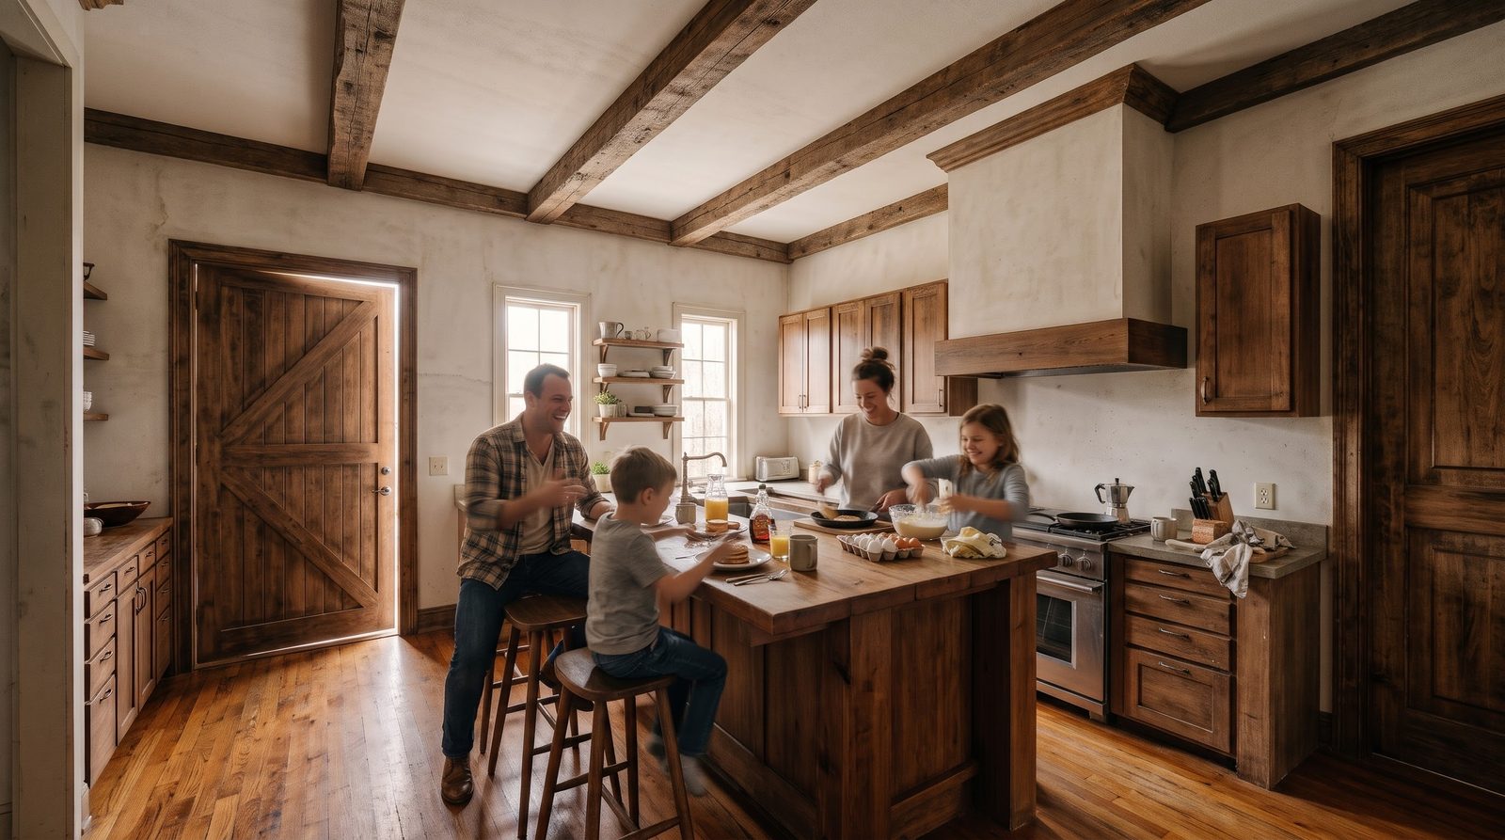
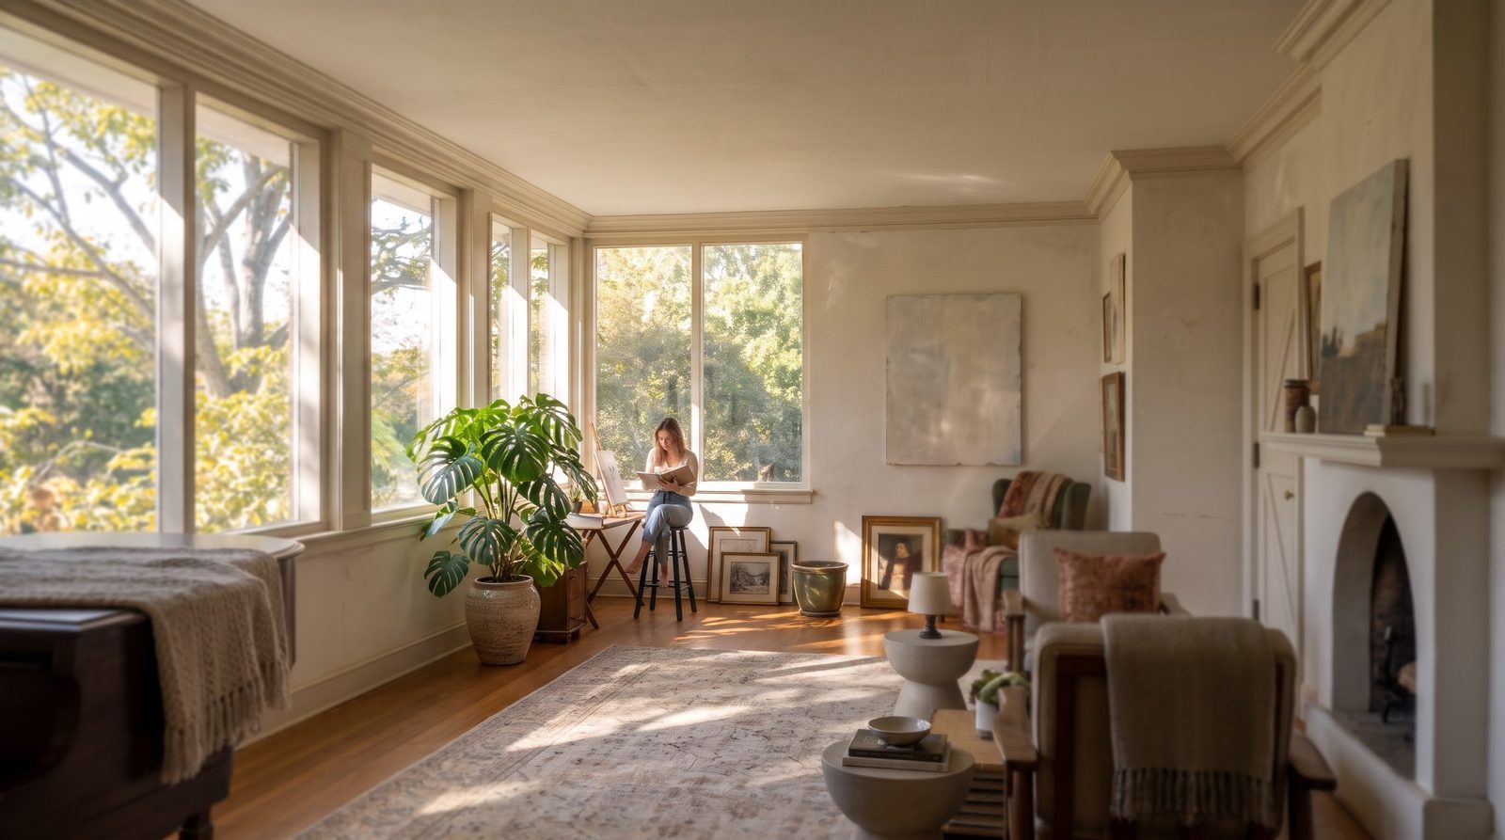
The house draws on French Colonial, American Colonial and Greek Revival homes, with a 69 ft portico across the front and the main rooms arranged around a covered central courtyard. Its walls are insulated concrete forms, a geothermal system heats and cools it, and rainwater is caught and stored. Around it we laid out a master plan of terraced fields, a vista corridor, horse trails, a barn and a solar field.
Planned a formal family home and its working land together, built to last and to cool itself.
Some images have been edited using AI.
Next: Kibanda Ranchette