Let’s talk
Back to the map
Stone and cedar ranch house under tall pines, a family and their dogs in the meadow before it.

No. 004, Residence

Kibanda Ranchette

An off-grid, single-story ranch house on a gently sloping rural lot, set just north of a stand of pines and opening south to the community pasture.

Type
Residence
Status
In design
Year
2025
Size
2,931 sq ft
Bedrooms
Four
Garage
1,146 sq ft
Phase
Schematic design, 2025

The building site sits at the south end of the lot, just north of a cluster of pines, with a long drive winding in from the road. We arranged the house to move the family from east to west through the day, from a morning patio off the main bedroom to the western sunset over the wooded hills, and drew breezes through it to pull warm air out. A covered breezeway links the garage to the house for dry arrival in the rain, and an outdoor kitchen, pavilion and studio gather around the courtyard.

Shaped an off-grid house for a humid climate so it stays dry and draws the breeze through.
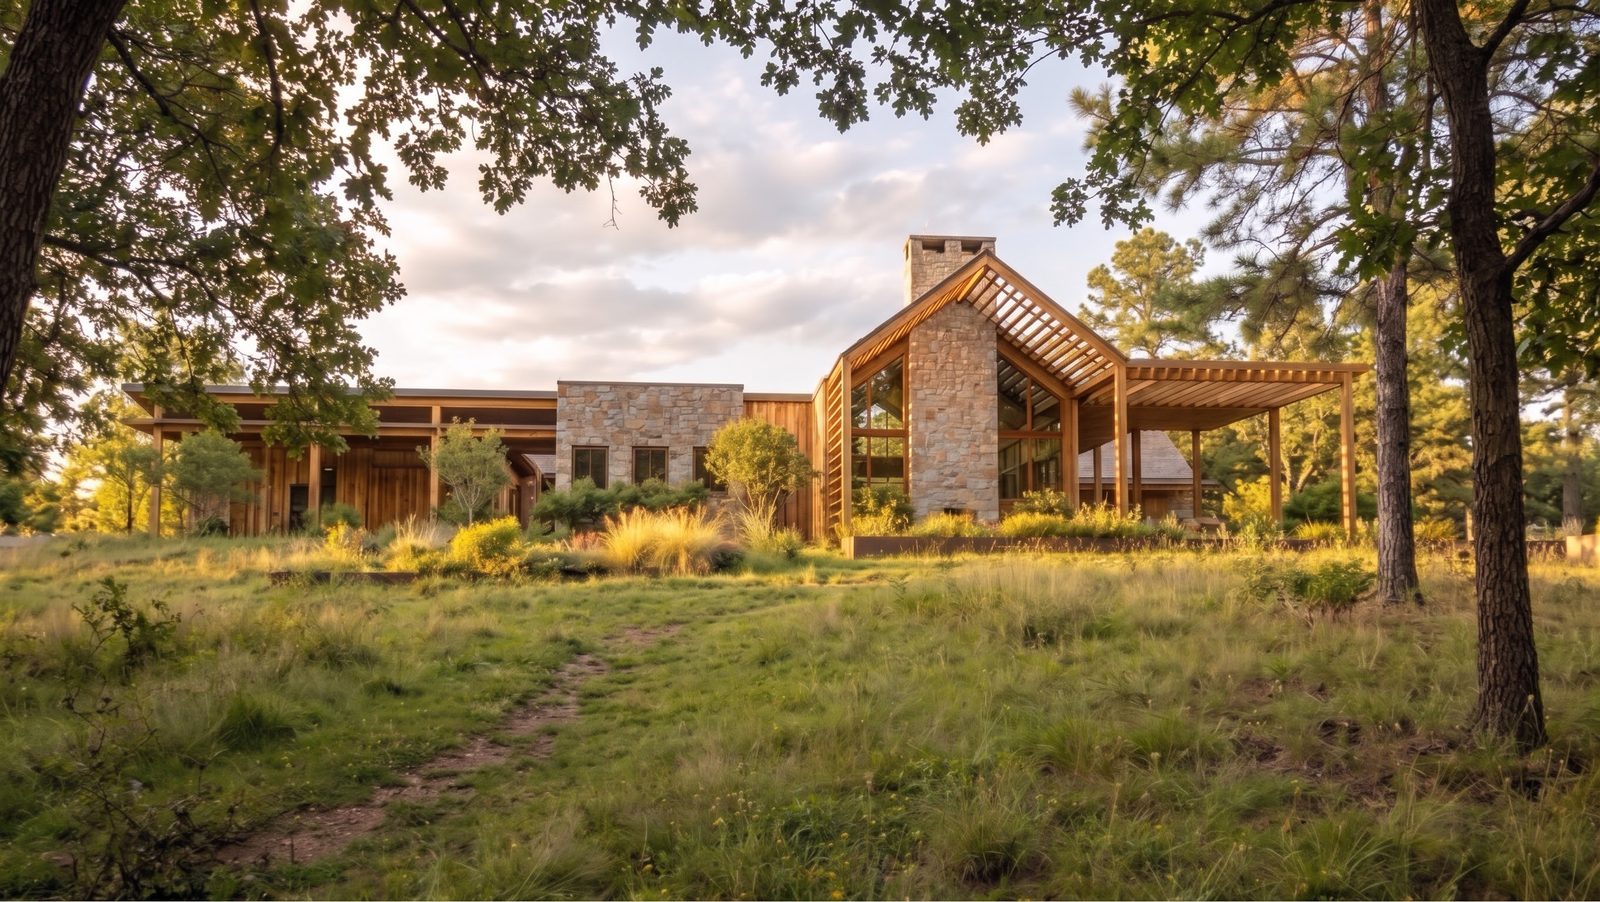
The house at golden hour seen from the woods, its stone chimney and slatted gable above the meadow grass.
01From the woods at sunset
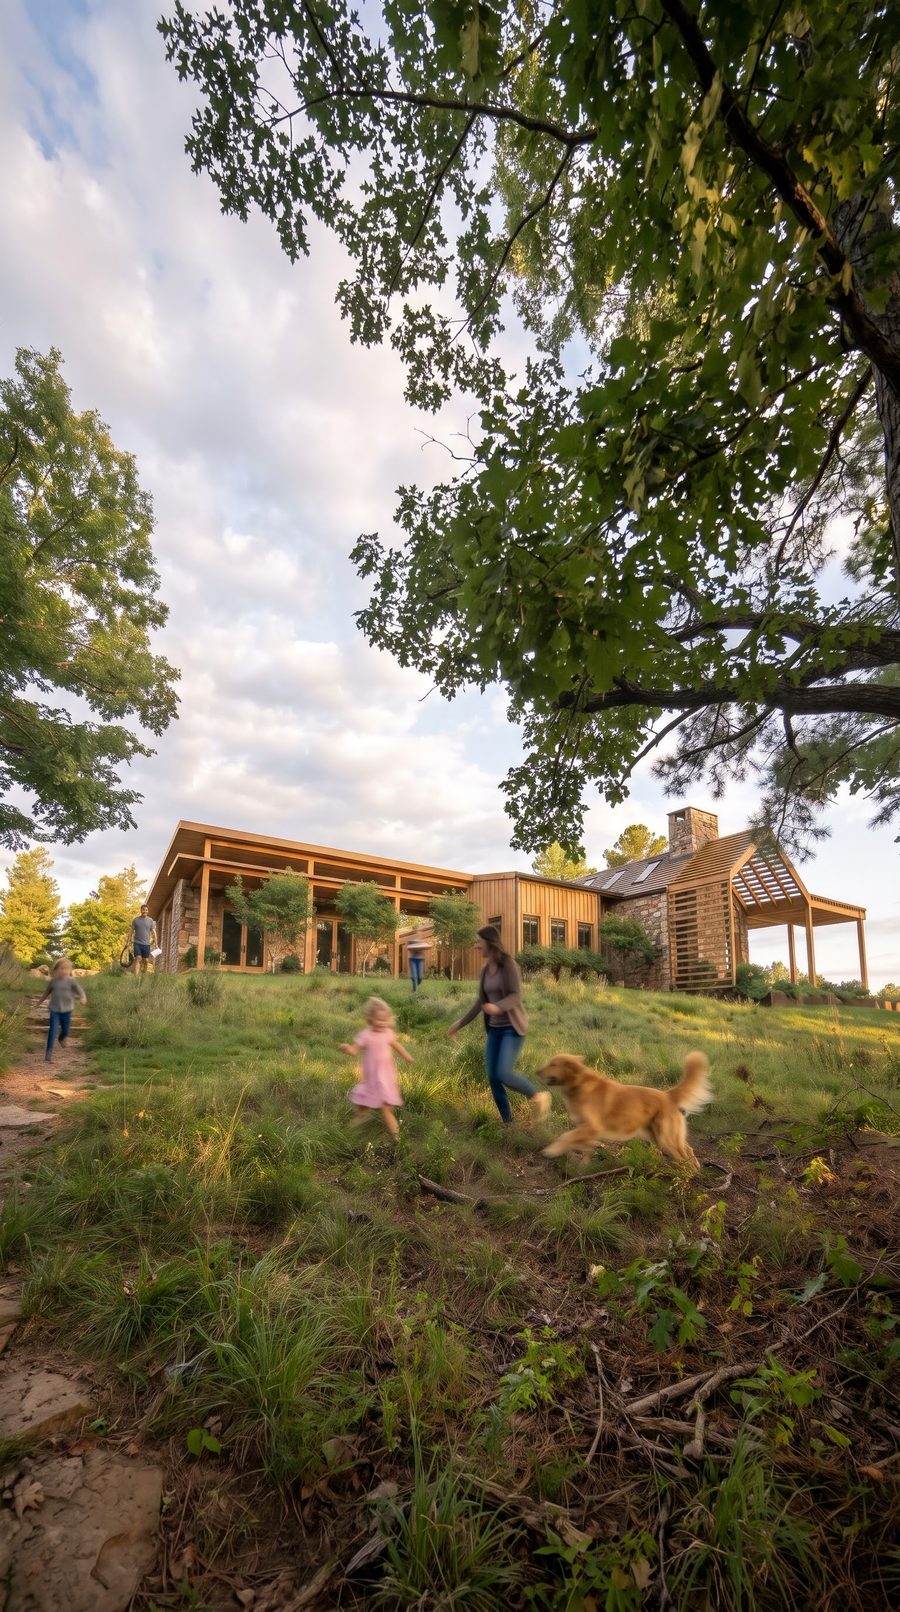
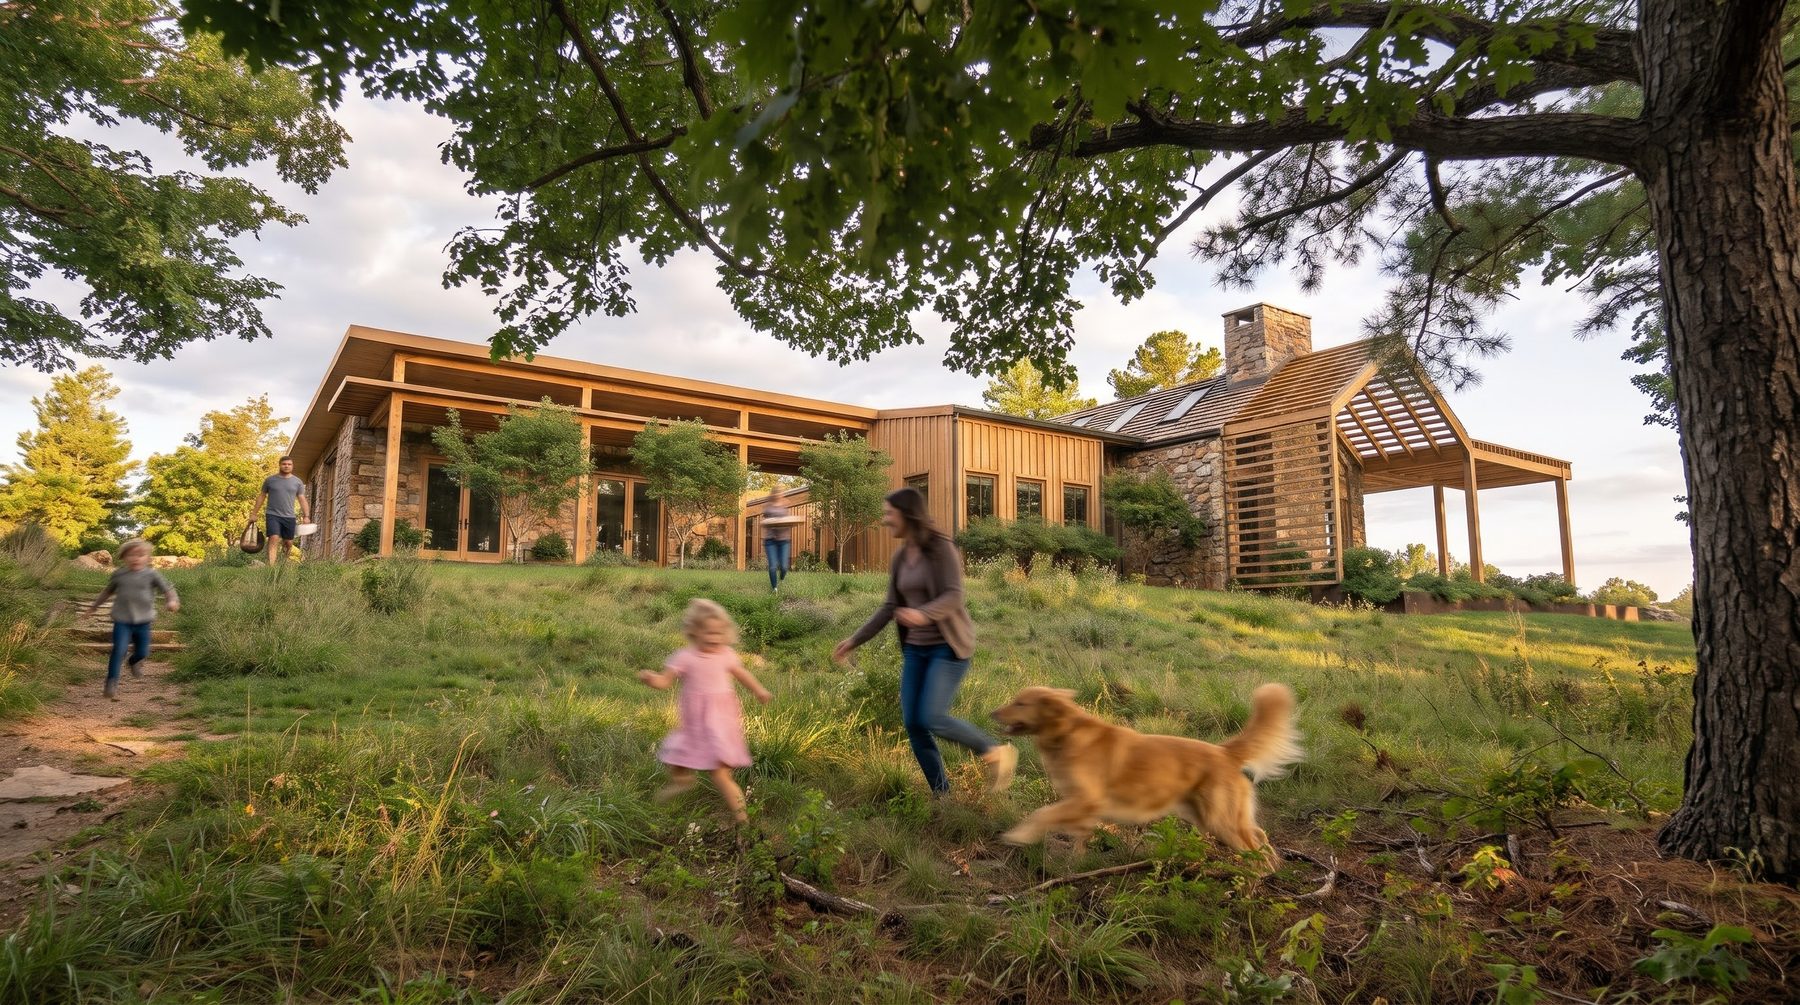
Children and a golden dog running down the grassy slope from the house, under an oak.
02Under the old oak
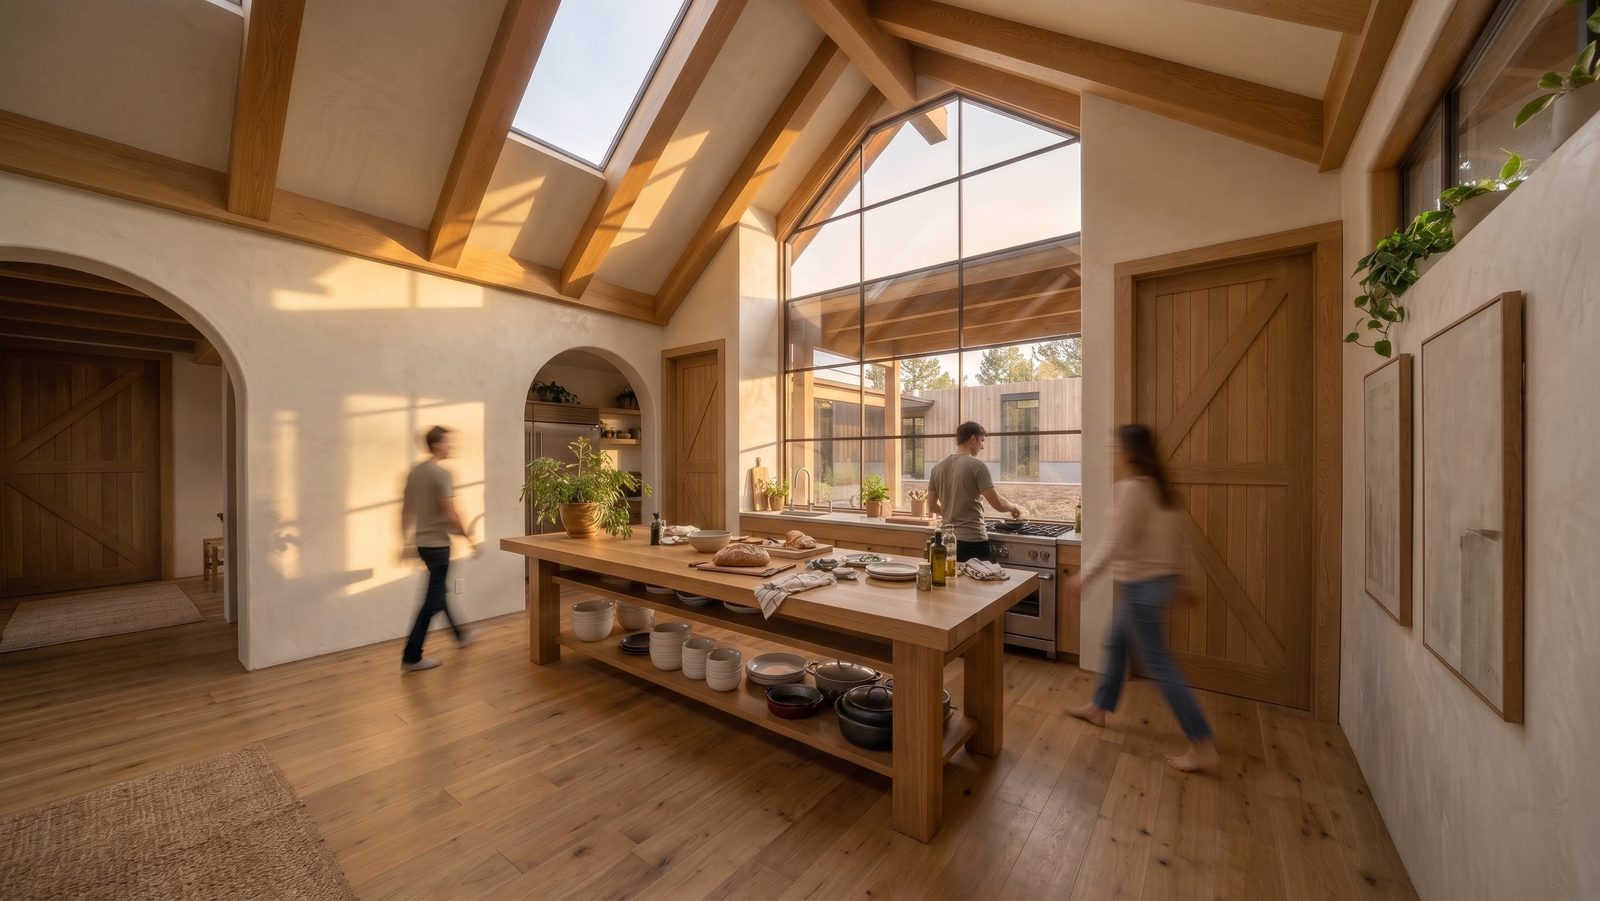
A vaulted kitchen with oak beams, a skylight and a tall gridded window over the range.
03The kitchen
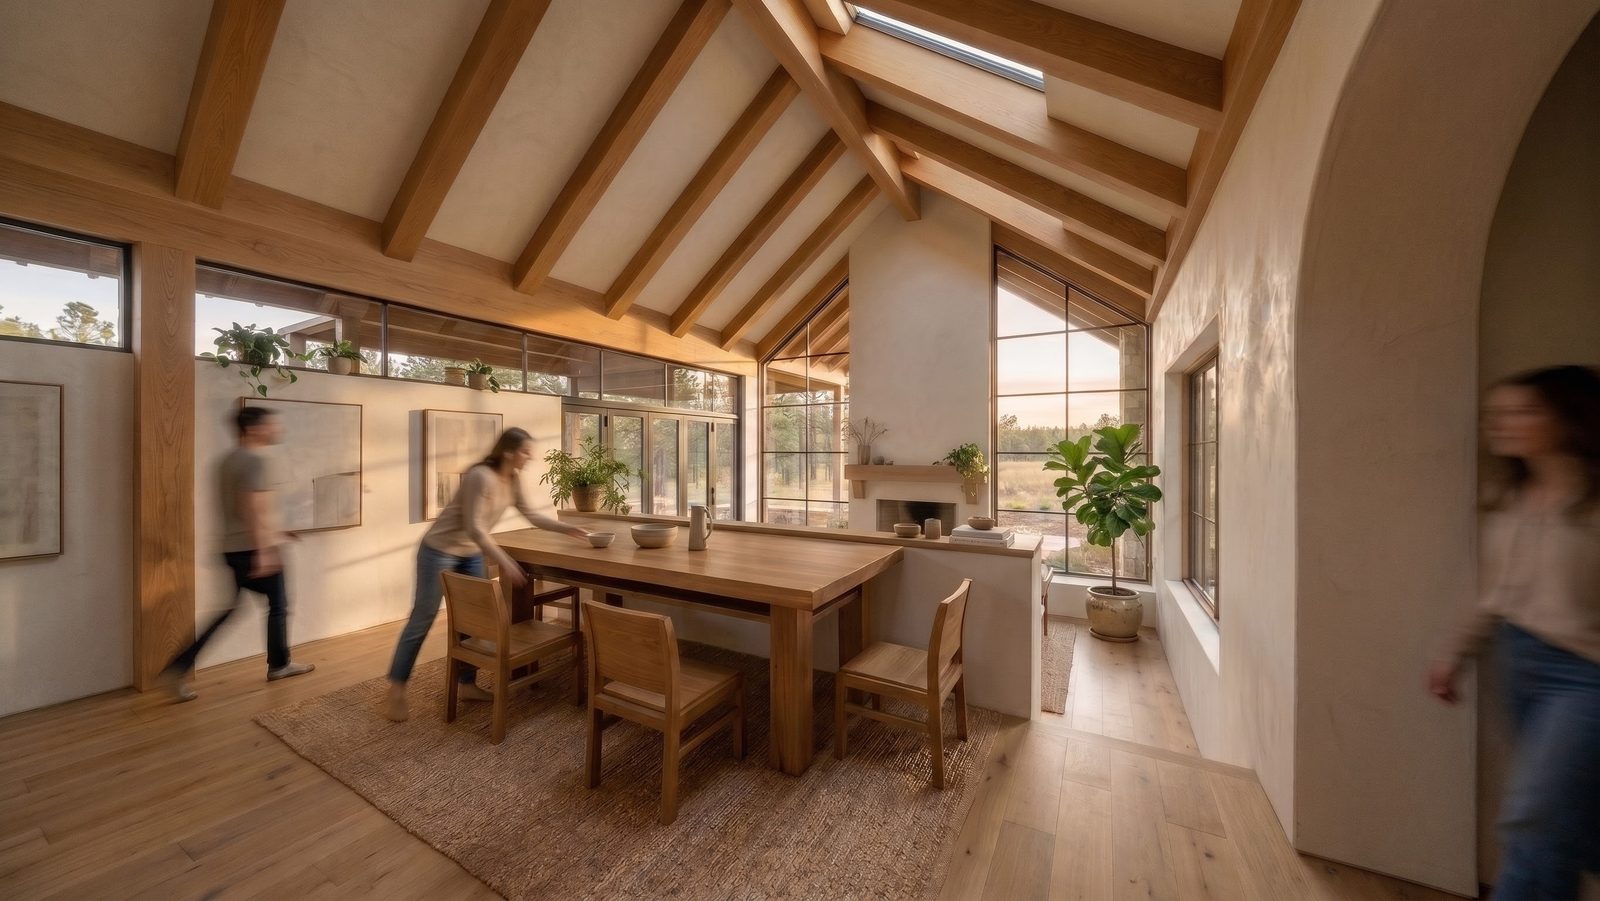
An oak dining table under exposed rafters, clerestory windows along the wall.
04The dining room
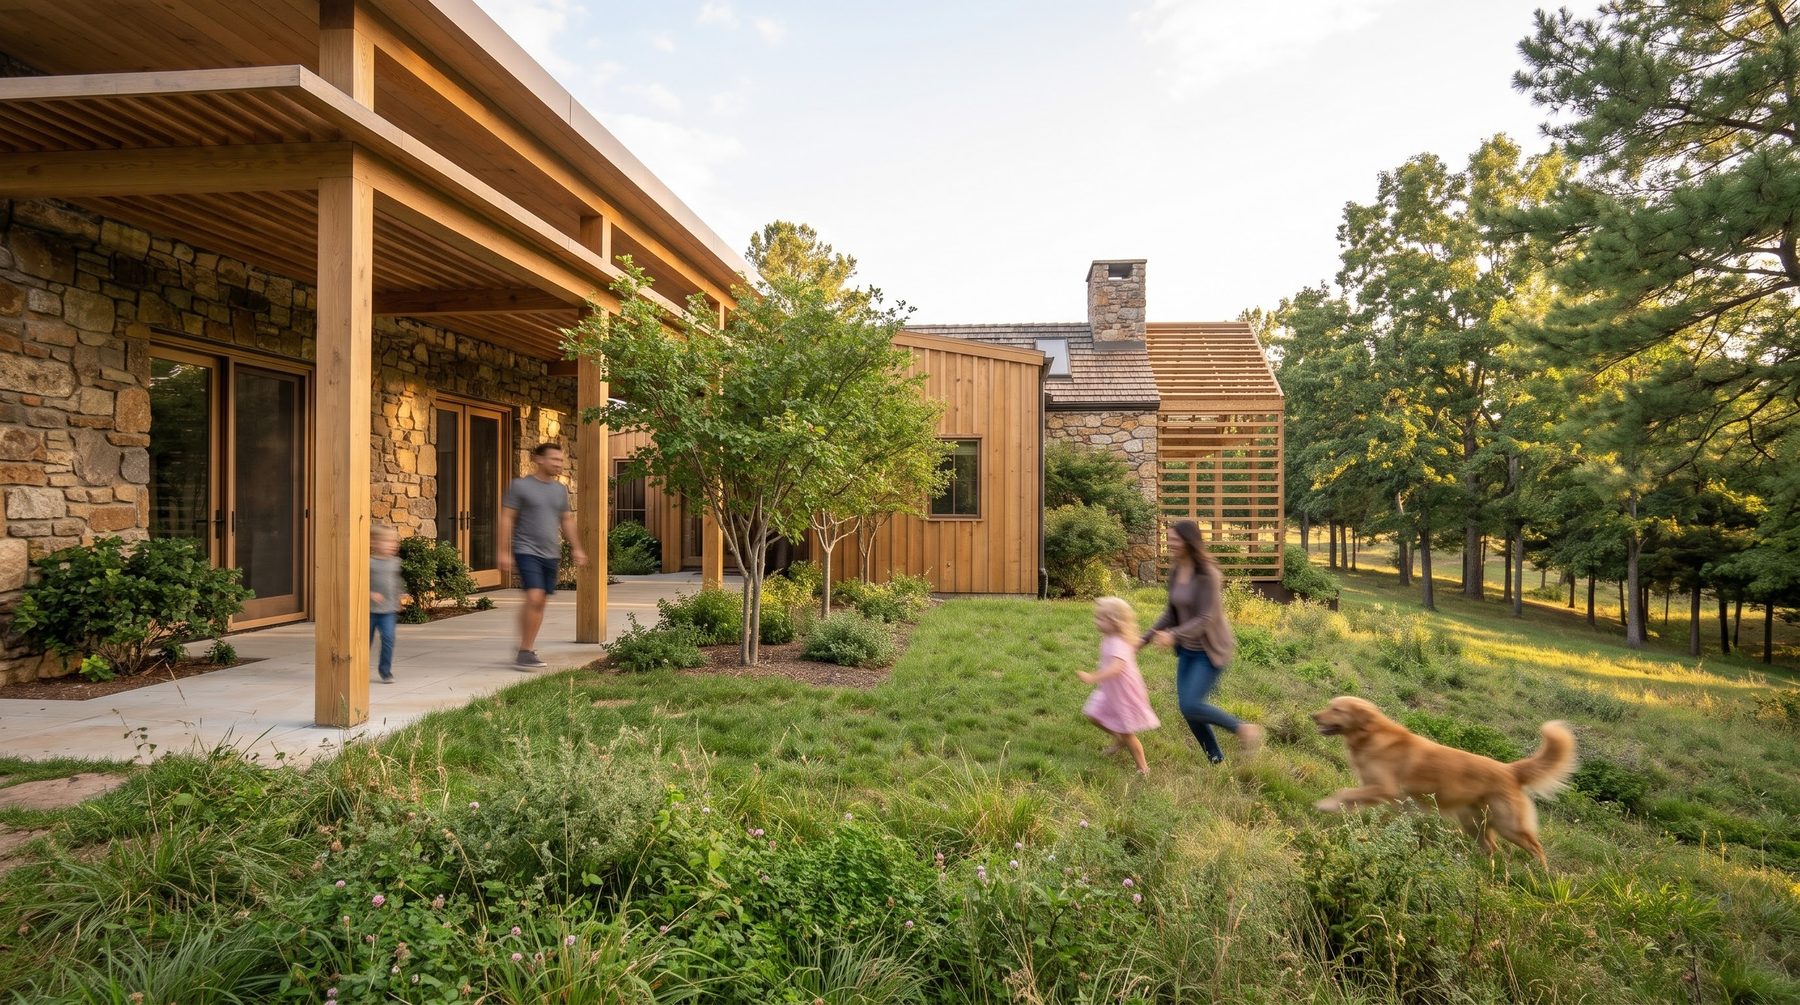
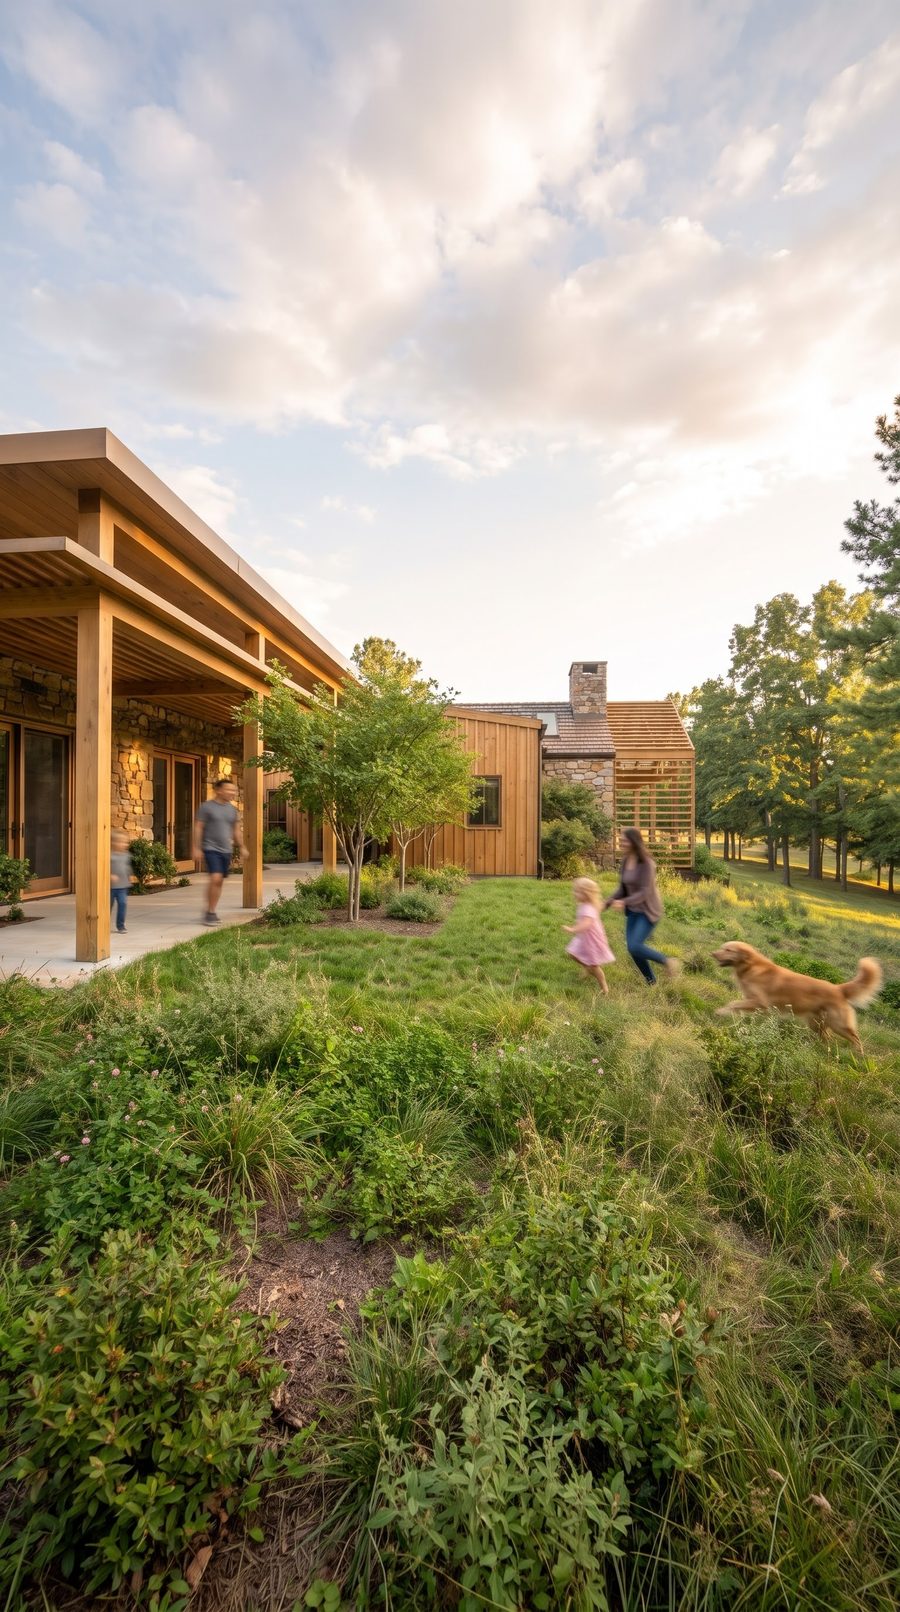
A family and their dog on the lawn beside the stone house's deep timber porch.
05The porch and the lawn
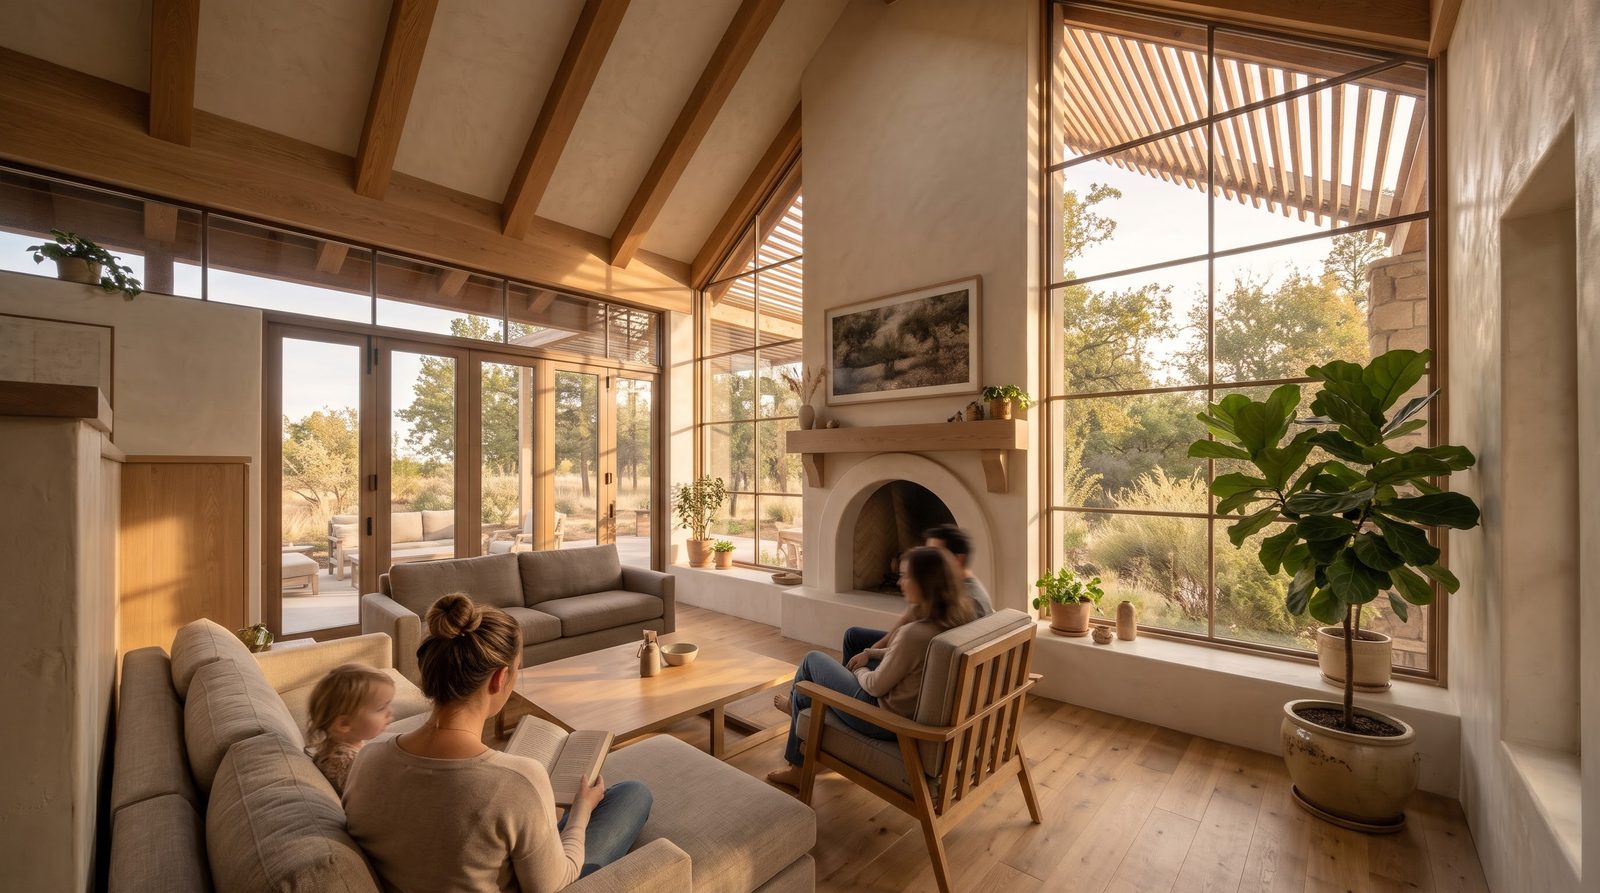
A family in a vaulted living room with an arched fireplace and tall windows to the trees.
06The living room
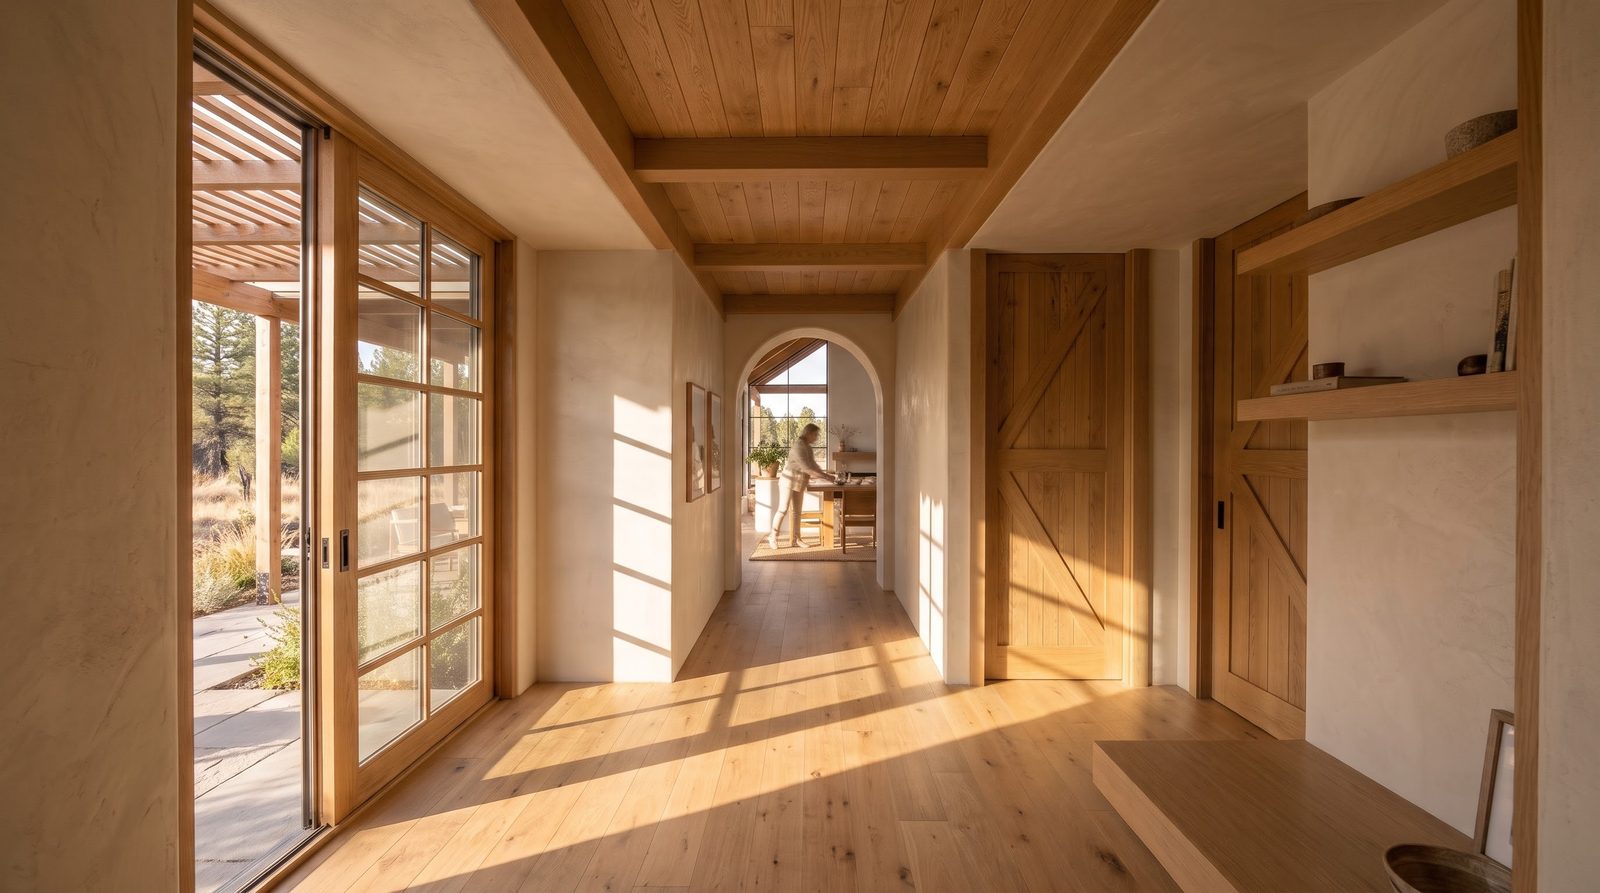
A sunlit hall with an oak ceiling and sliding glass doors, an arch at its end.
07The hall to the kitchen
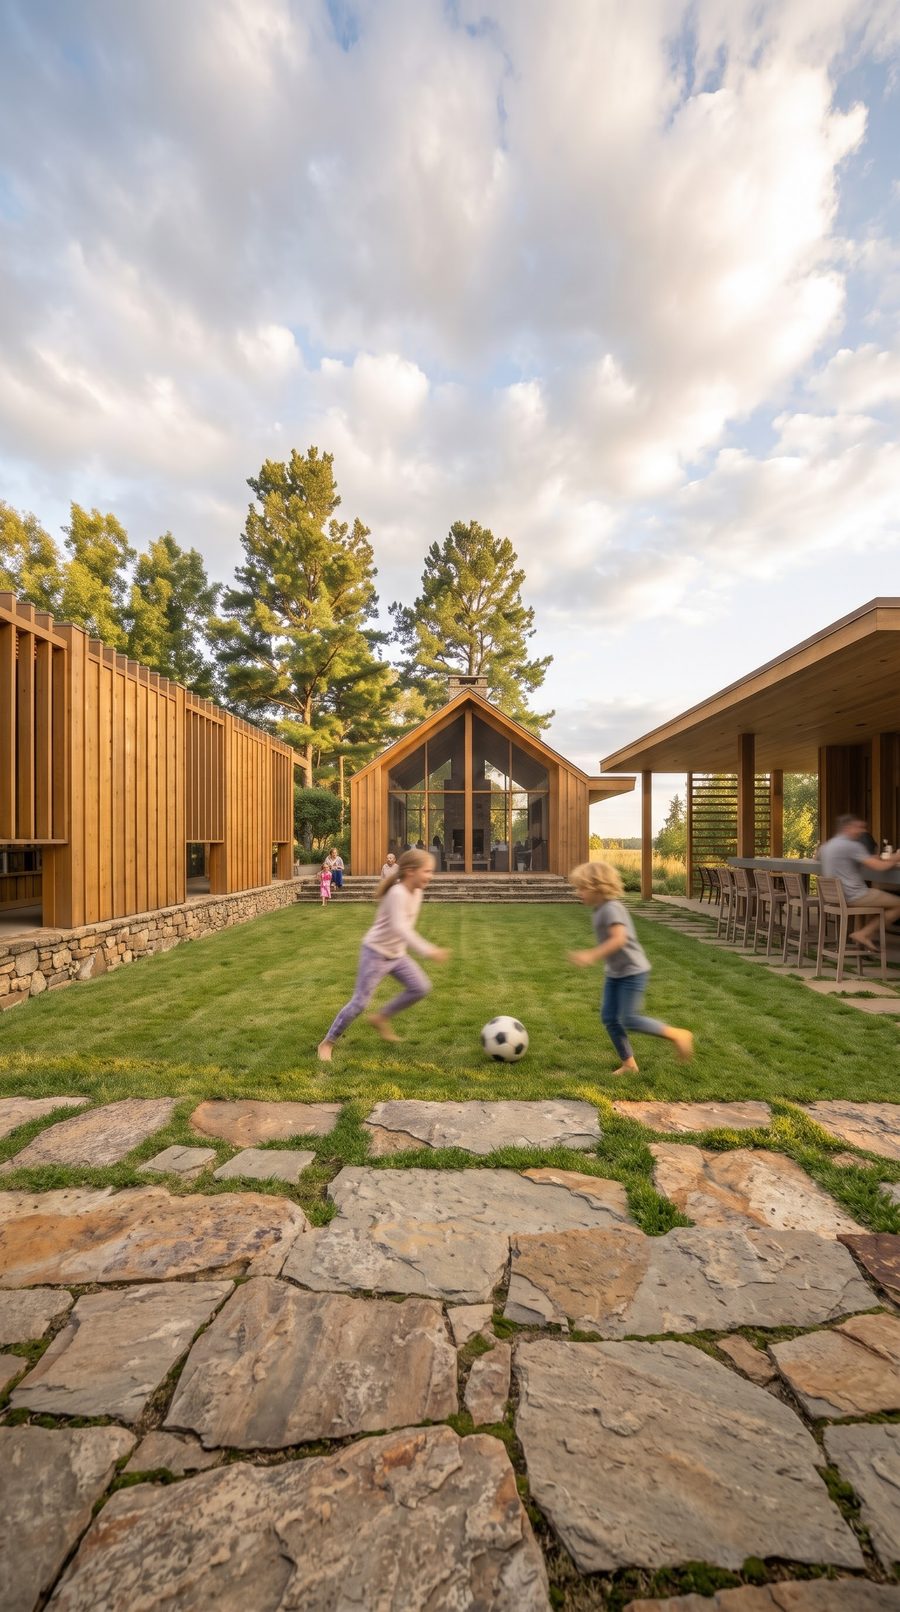
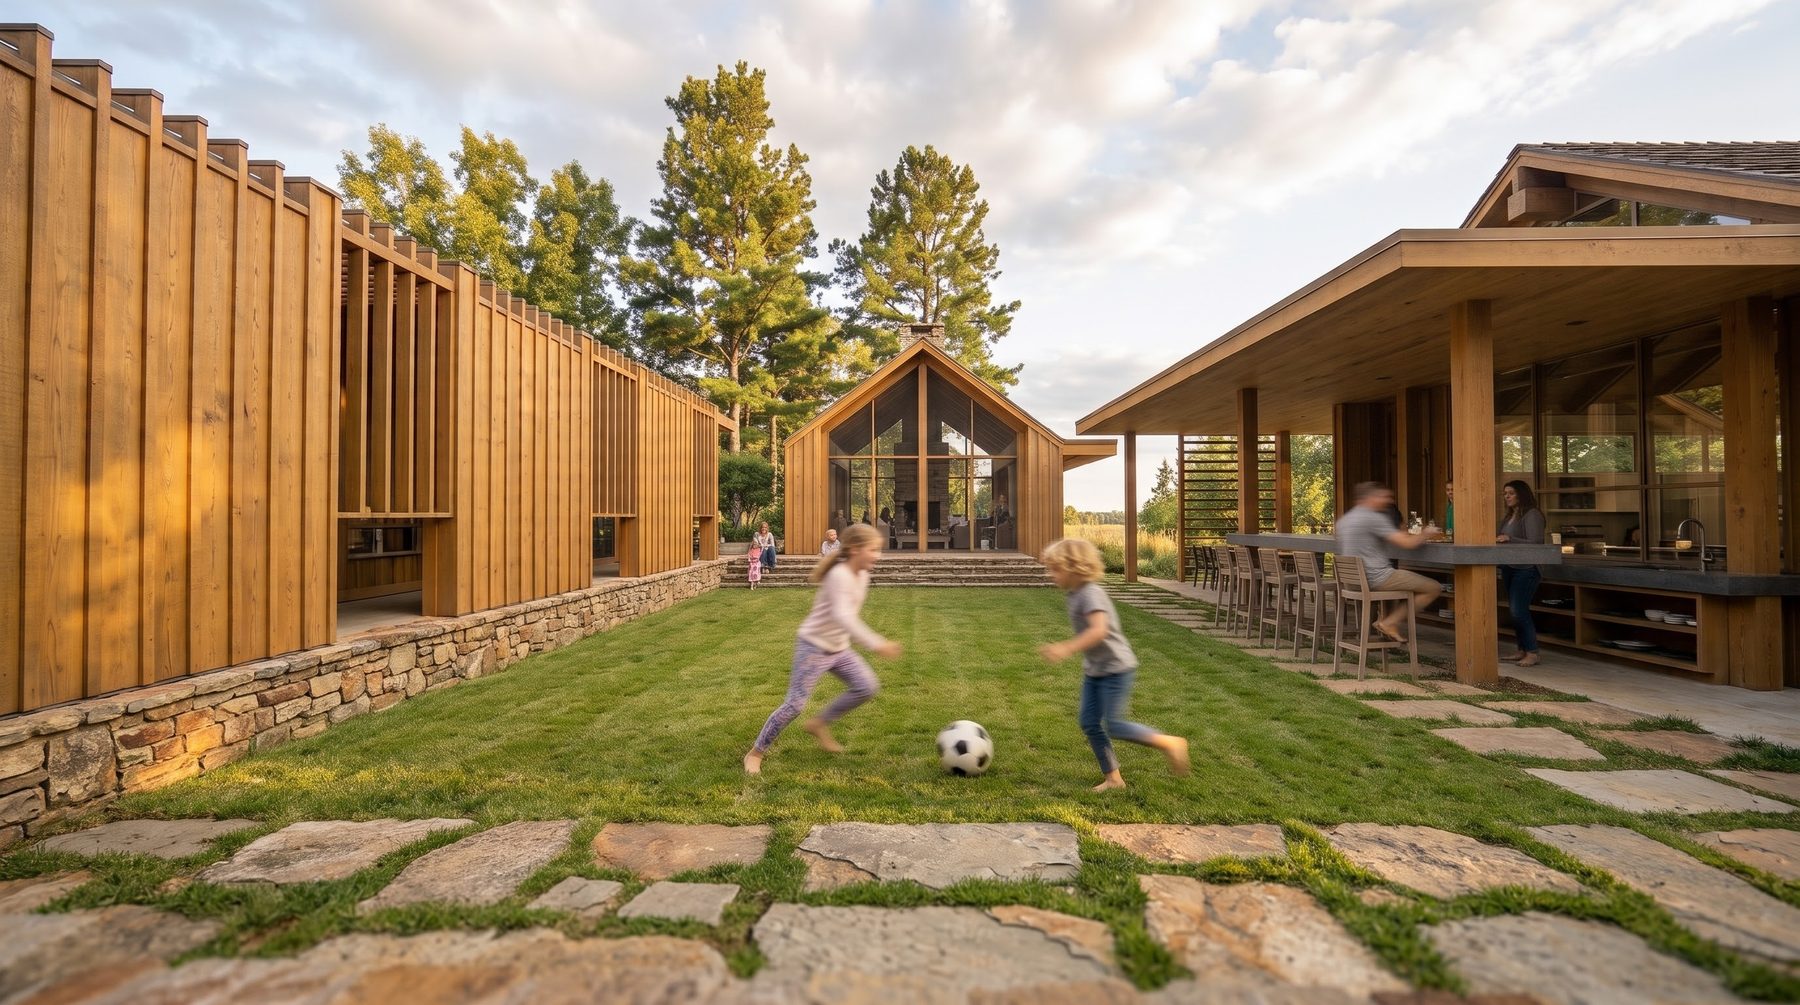
Two children playing soccer on the courtyard lawn, a glass-gabled room beyond.
08The courtyard lawn
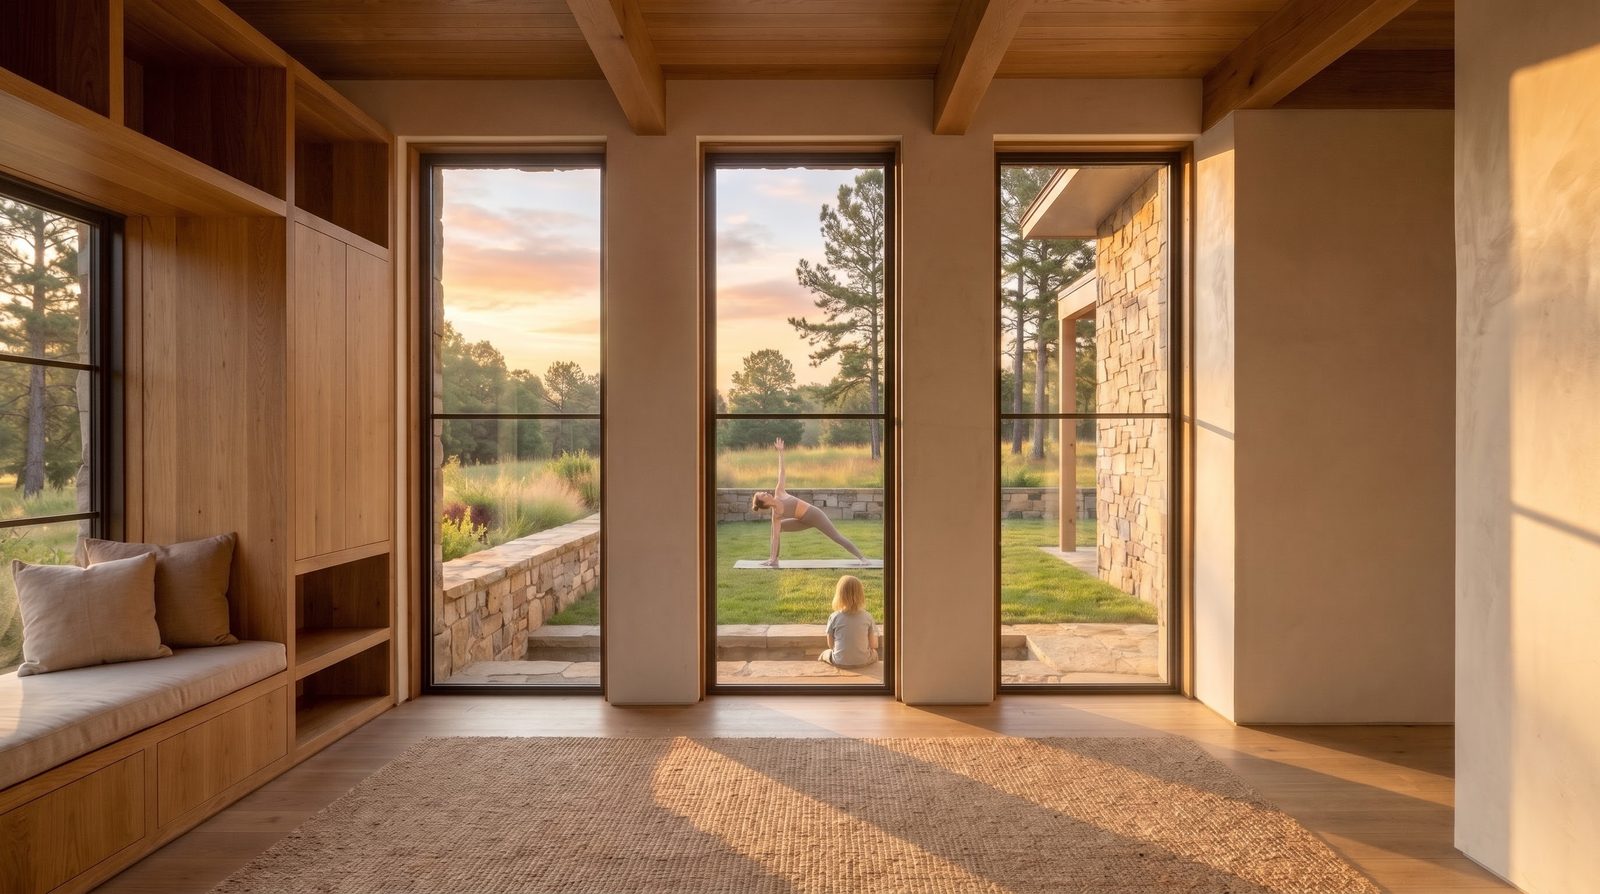
A room with a built-in window seat and three tall windows looking onto a lawn at sunset.
09Three tall windows to the lawn
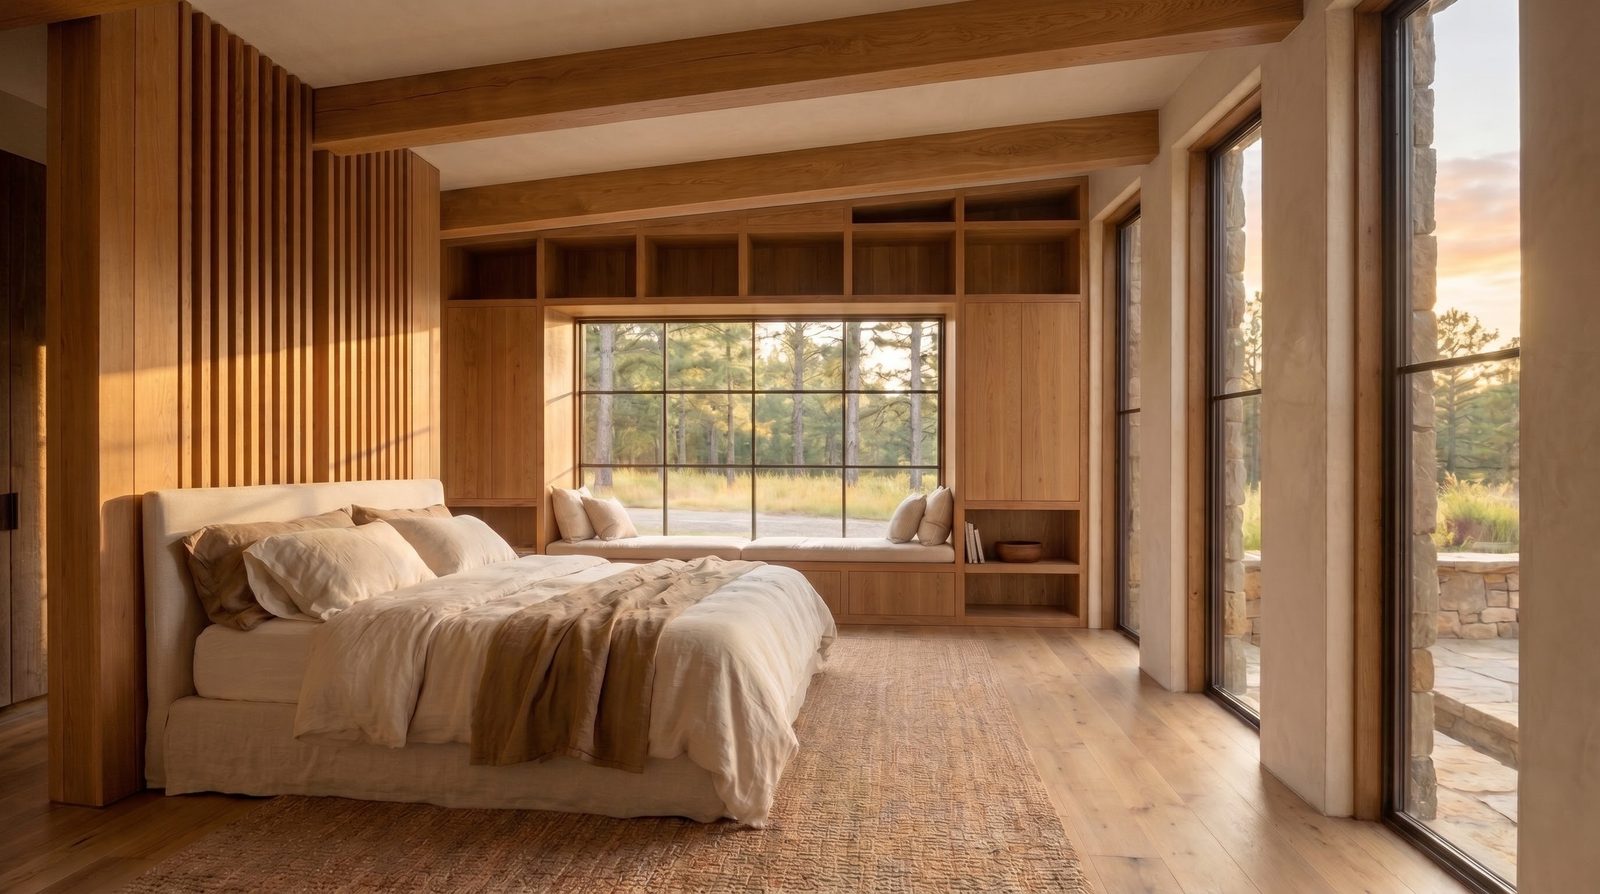
A bedroom with oak slats, built-in shelves around a window seat, and glass doors to a stone patio.
10The main bedroom
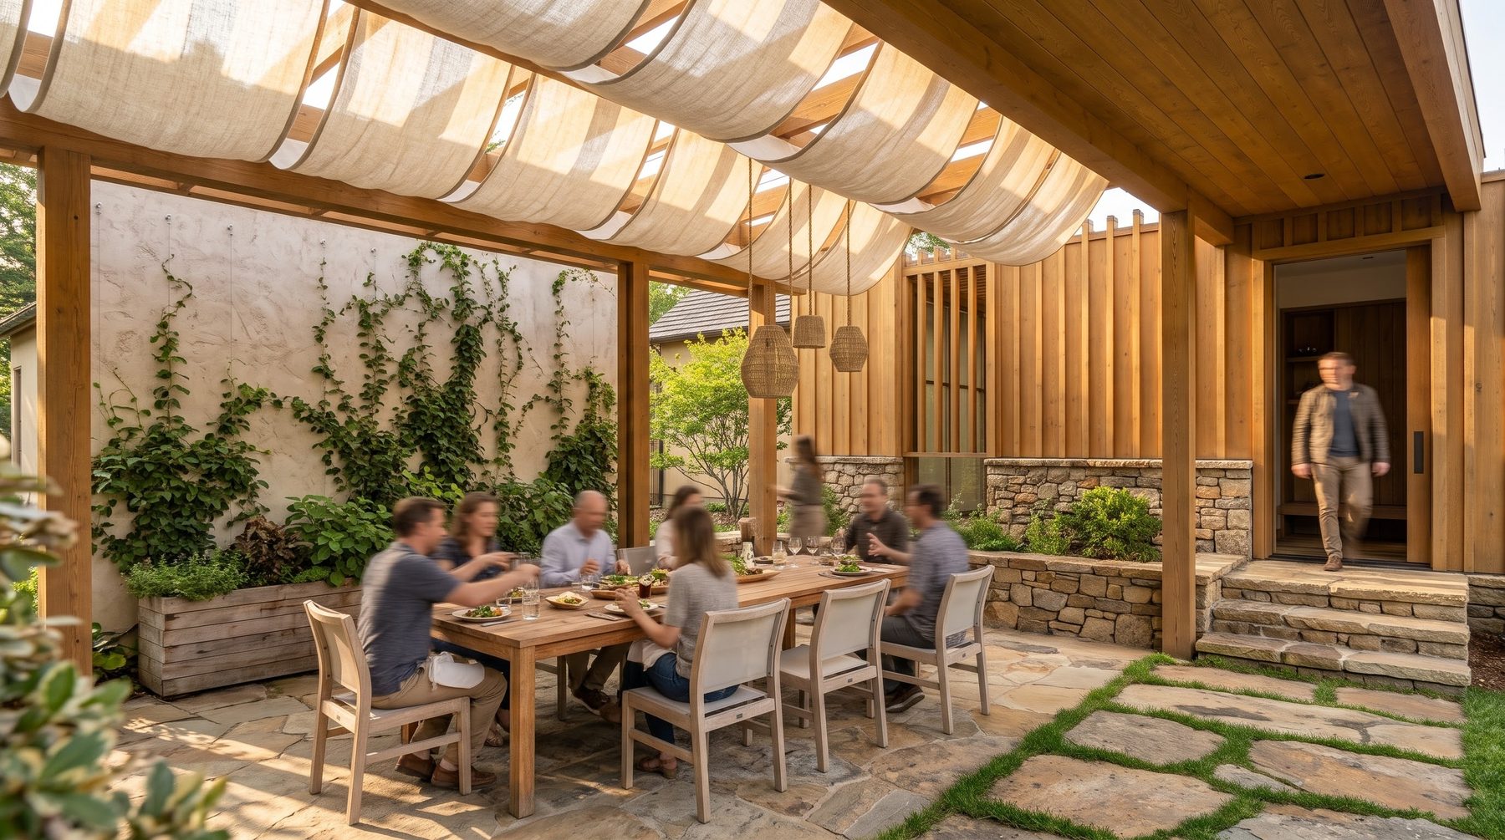
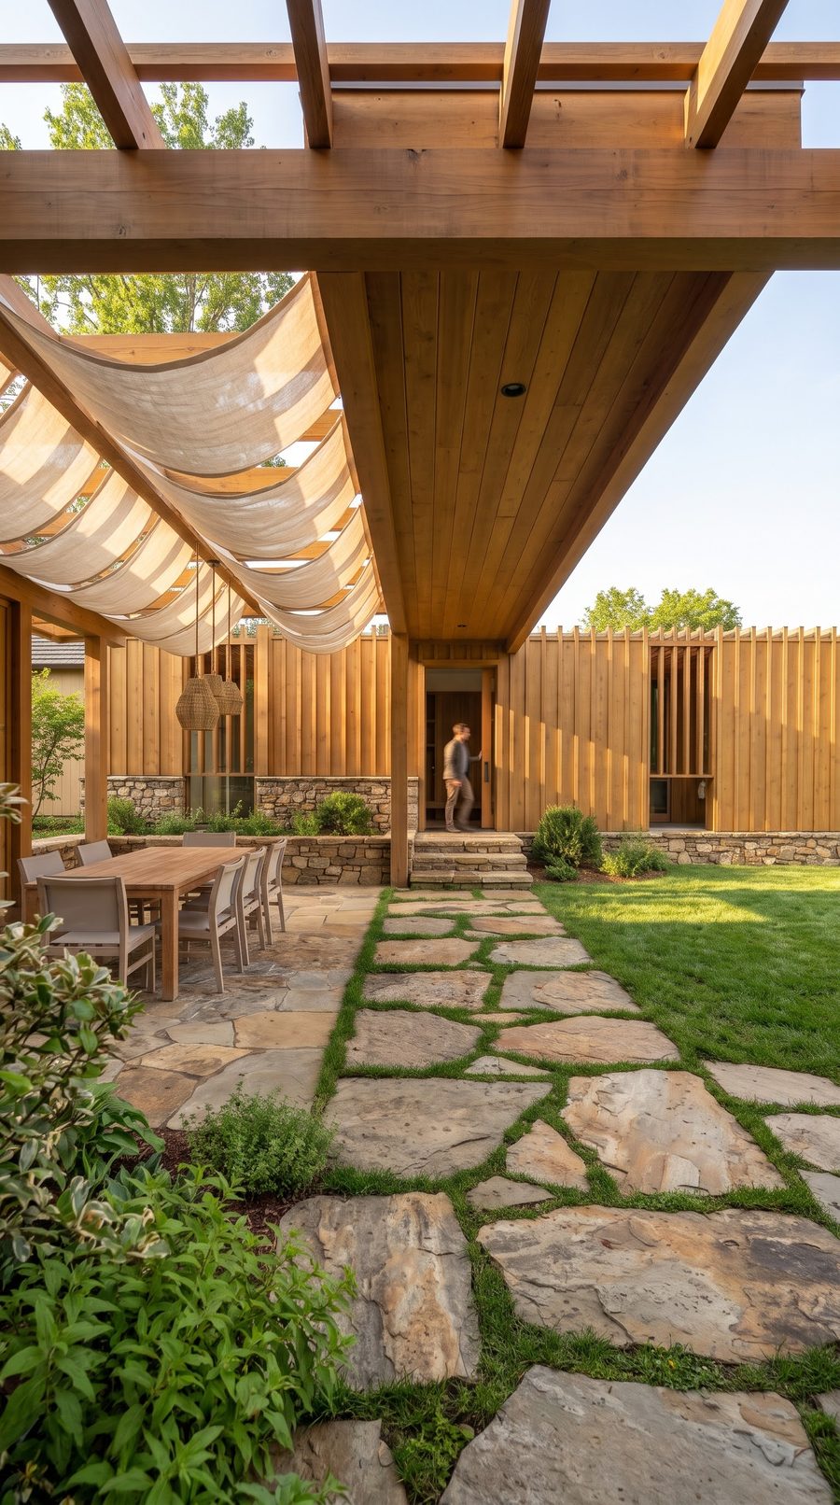
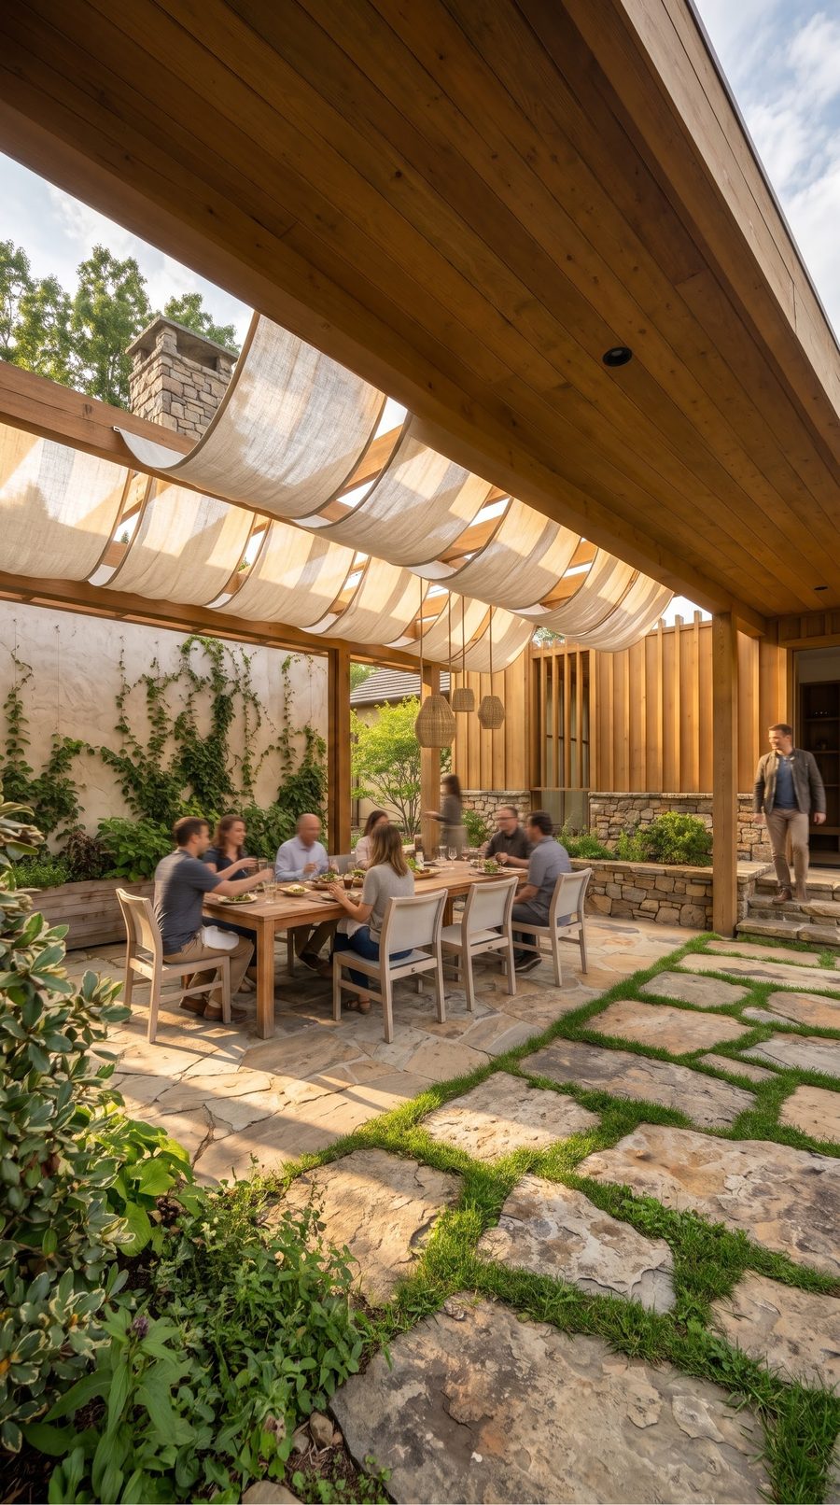
Friends at dinner under a timber pergola hung with linen shades, stone paving underfoot.
11Dinner in the courtyard
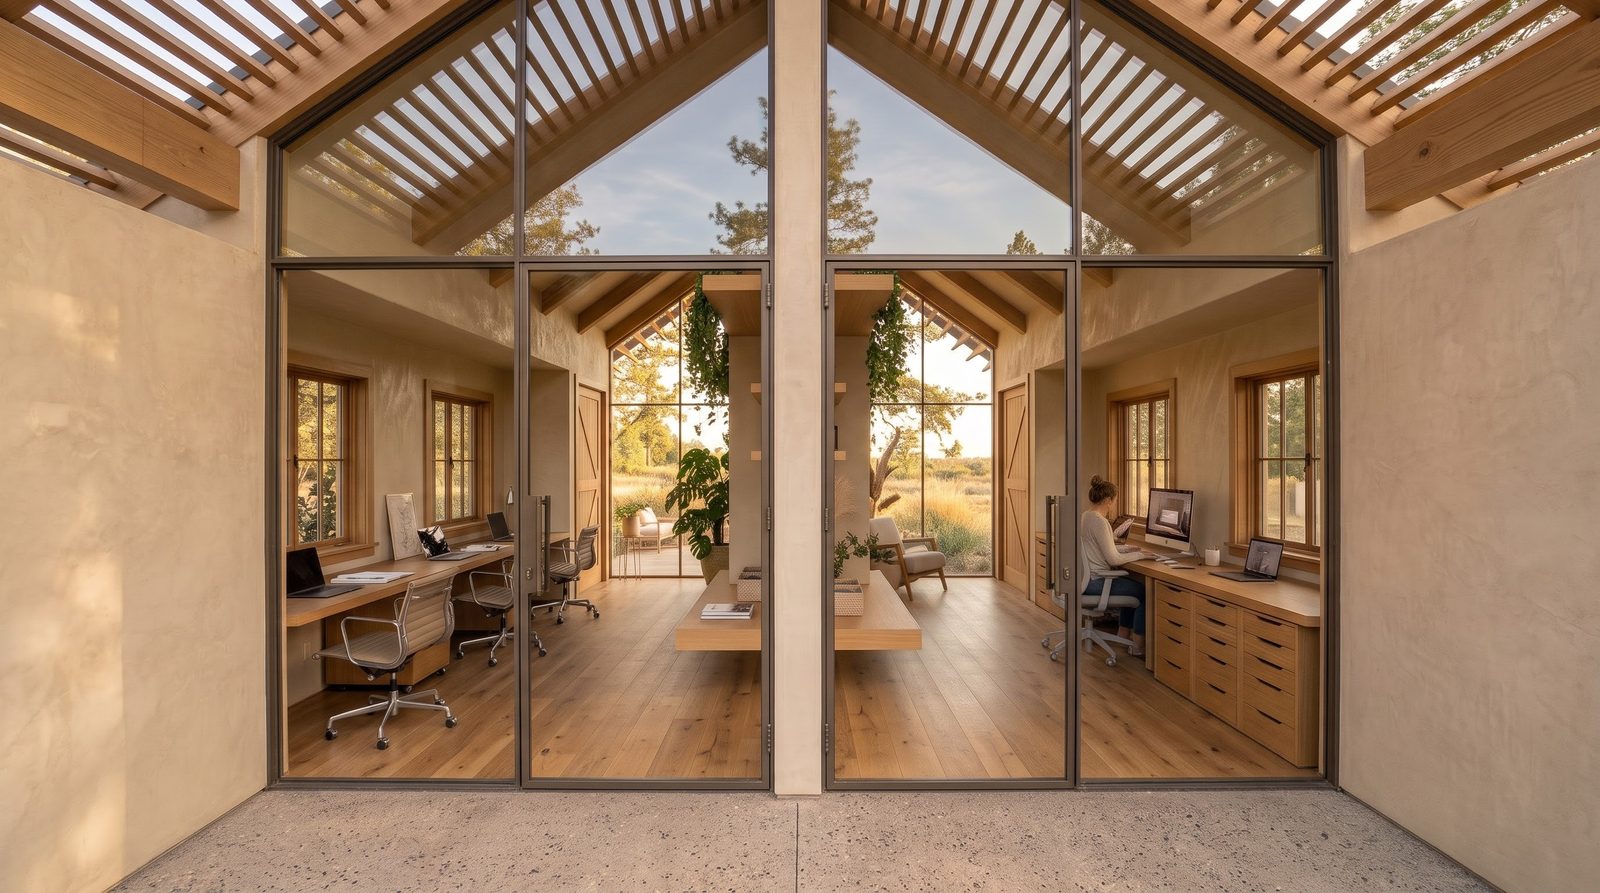
Glass doors in a gable wall under a slatted roof, two desks and a meadow view behind them.
12The studio's glass gable
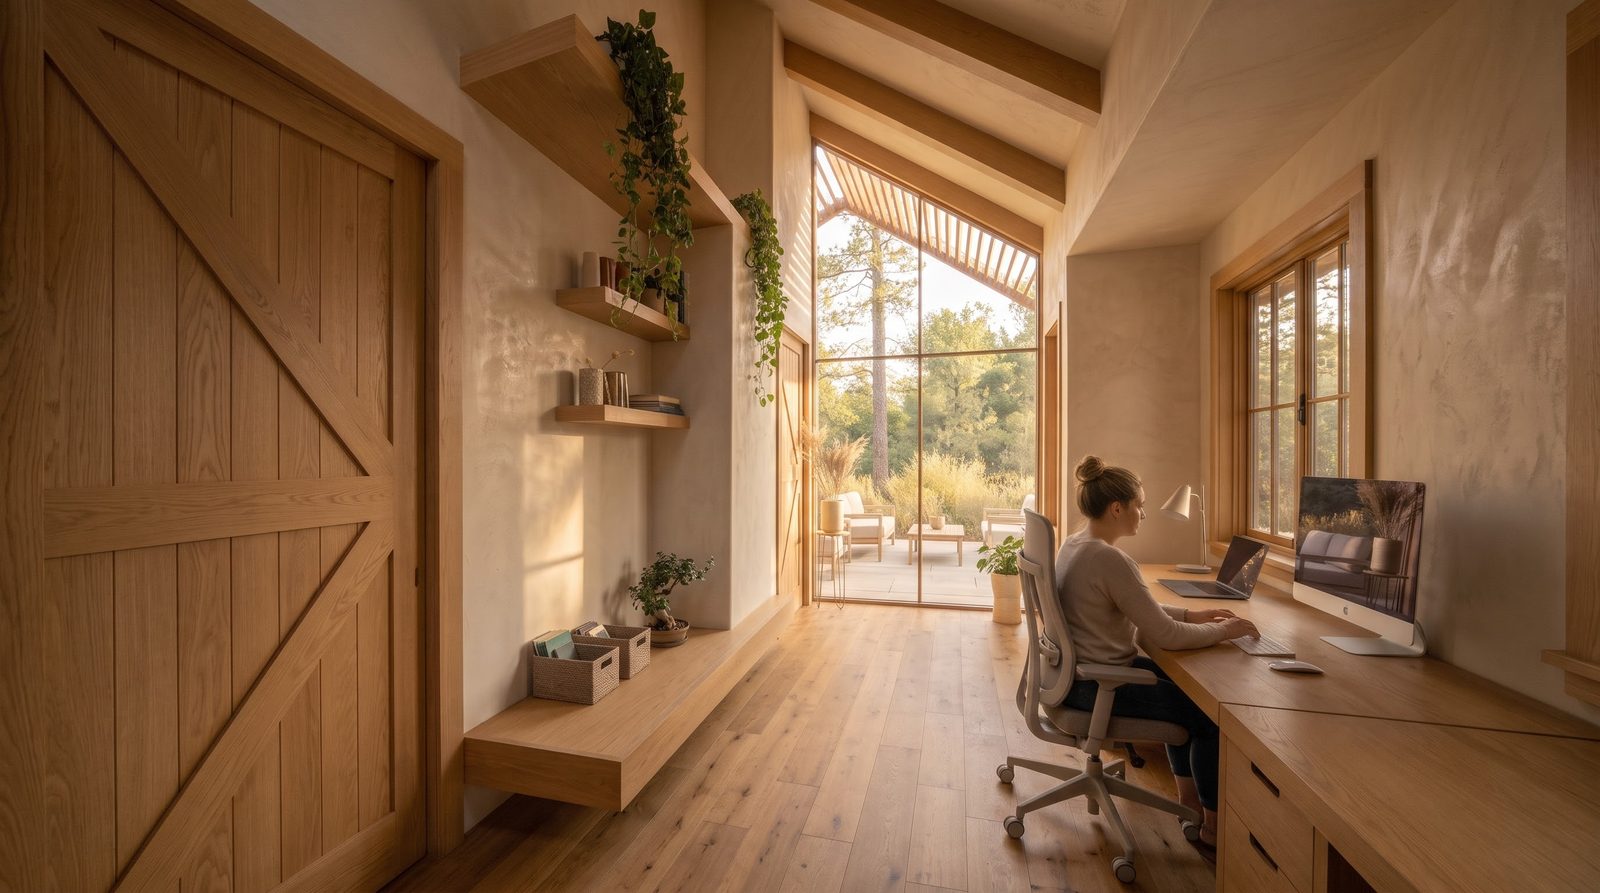
A woman at a long oak desk in a vaulted room, its tall glass gable opening to the trees.
13Working in the studio
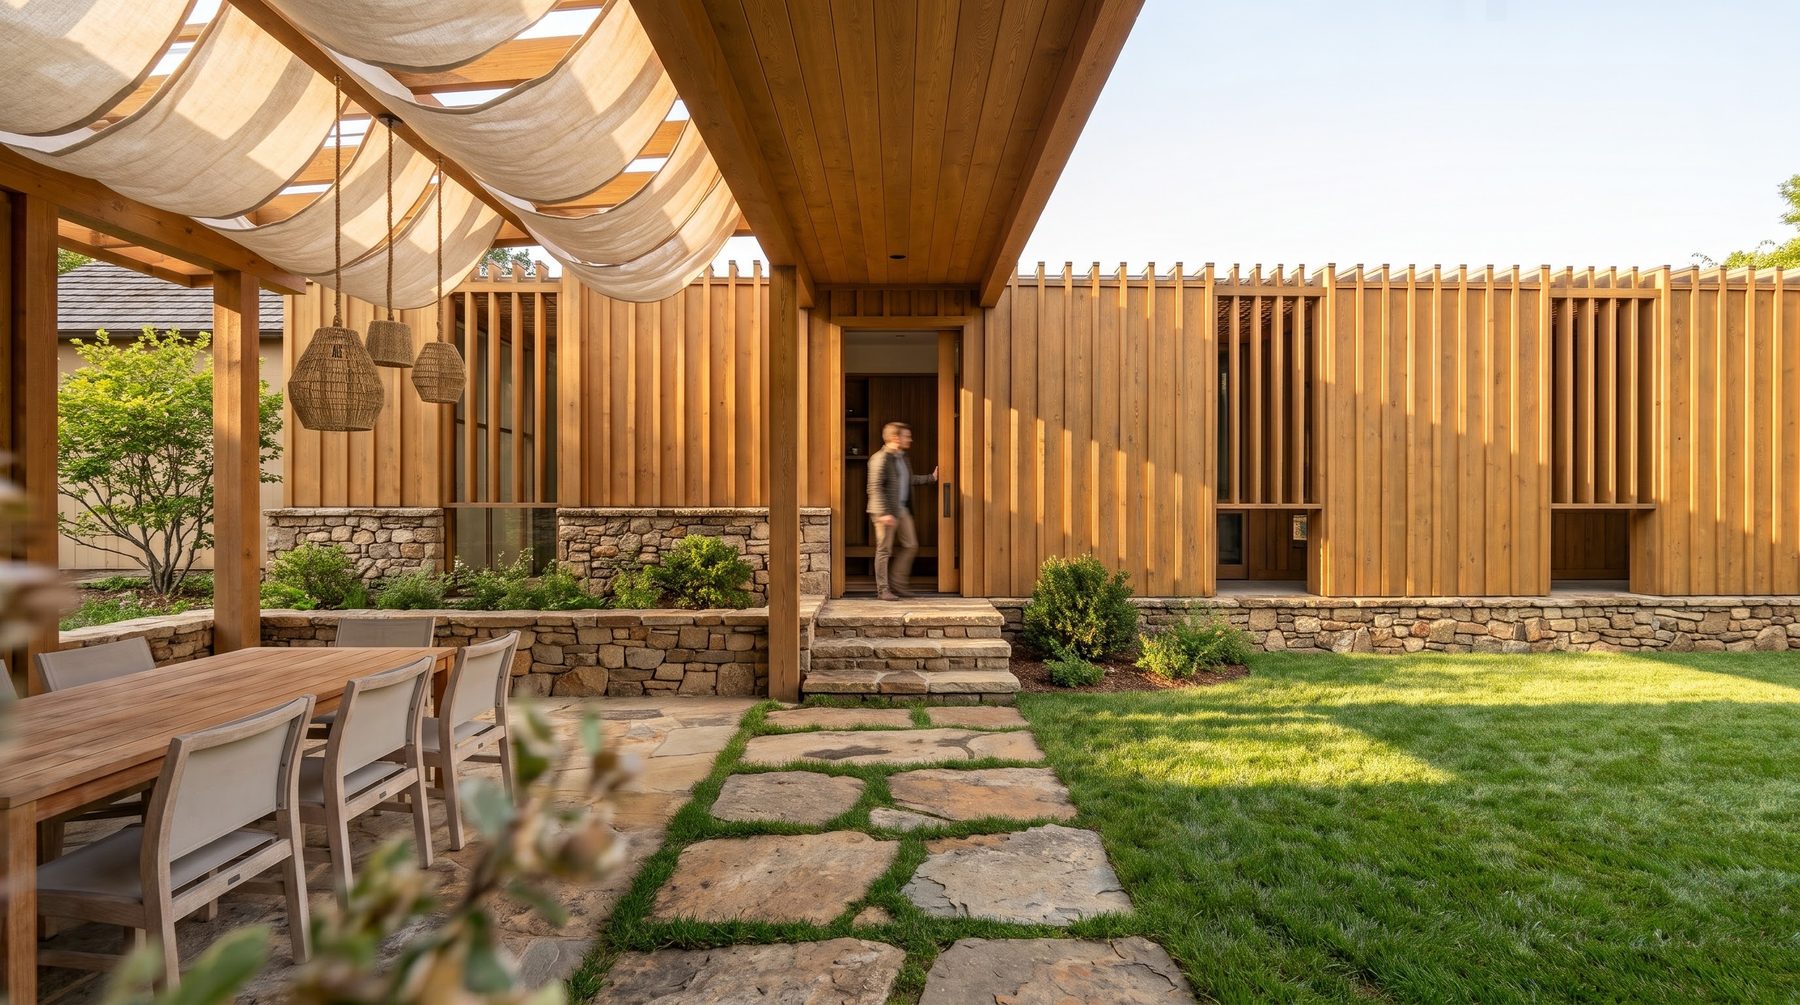
Stepping stones across the lawn to a door in a wall of vertical cedar slats.
14Across the courtyard
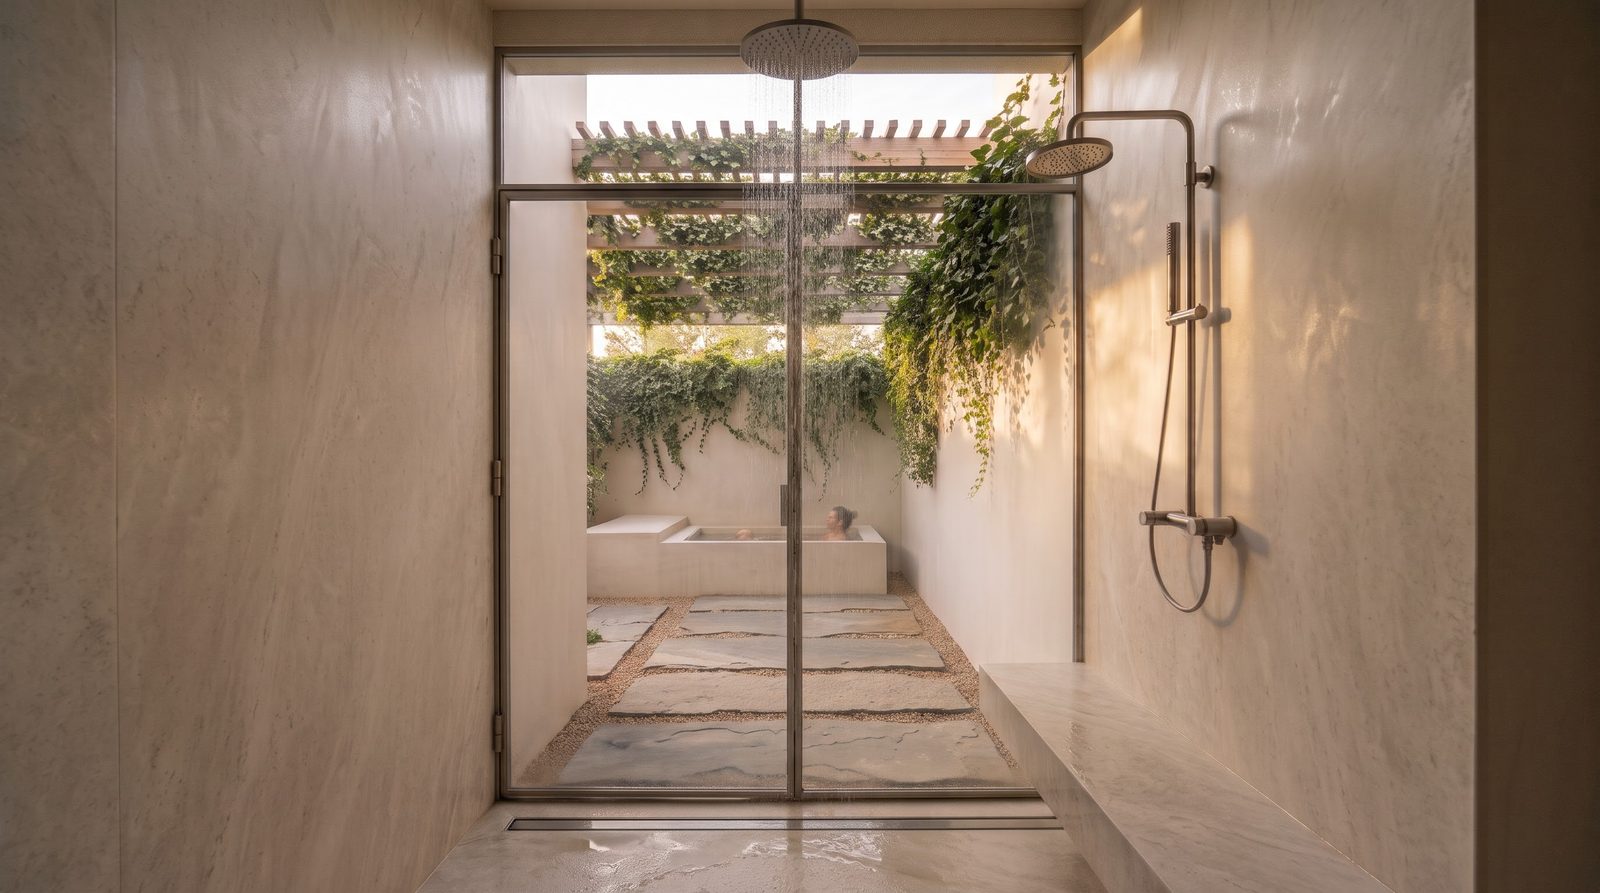
A stone-walled shower whose glass doors open to a walled court with a soaking tub under vines.
15The shower and the outdoor bath
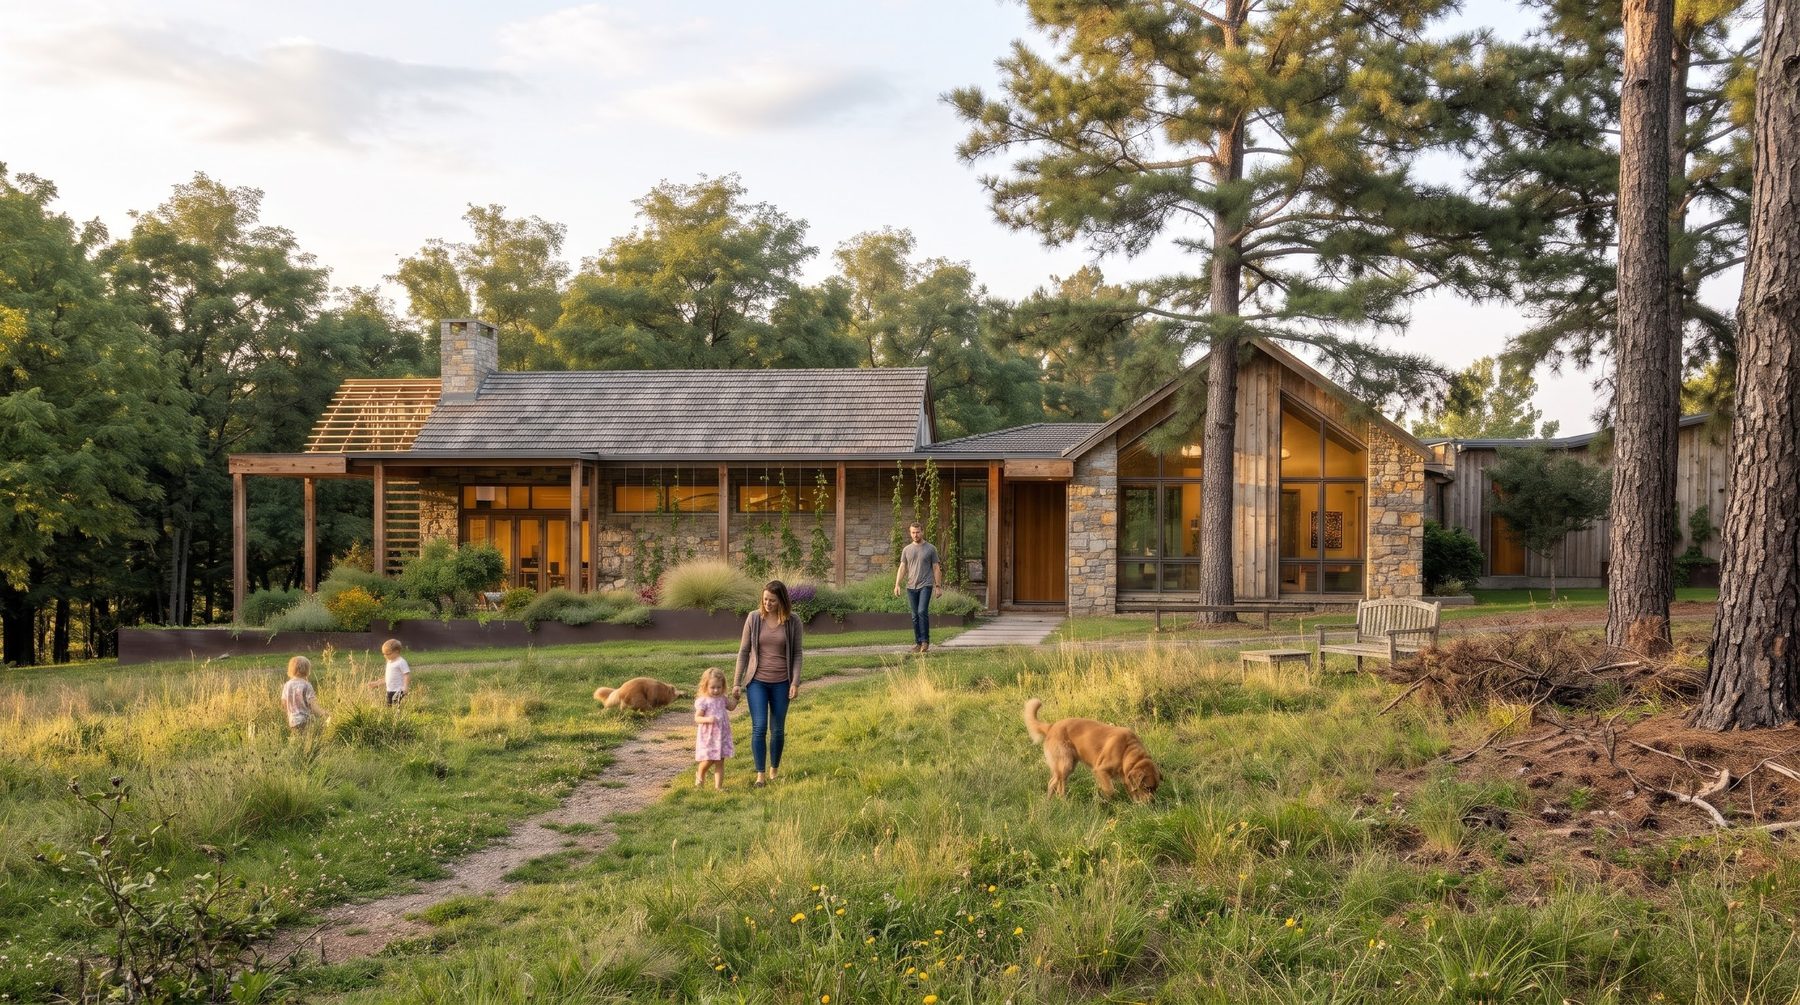
Stone and cedar ranch house under tall pines, a family and their dogs in the meadow before it.
16Across the meadow

Some images have been edited using AI.